
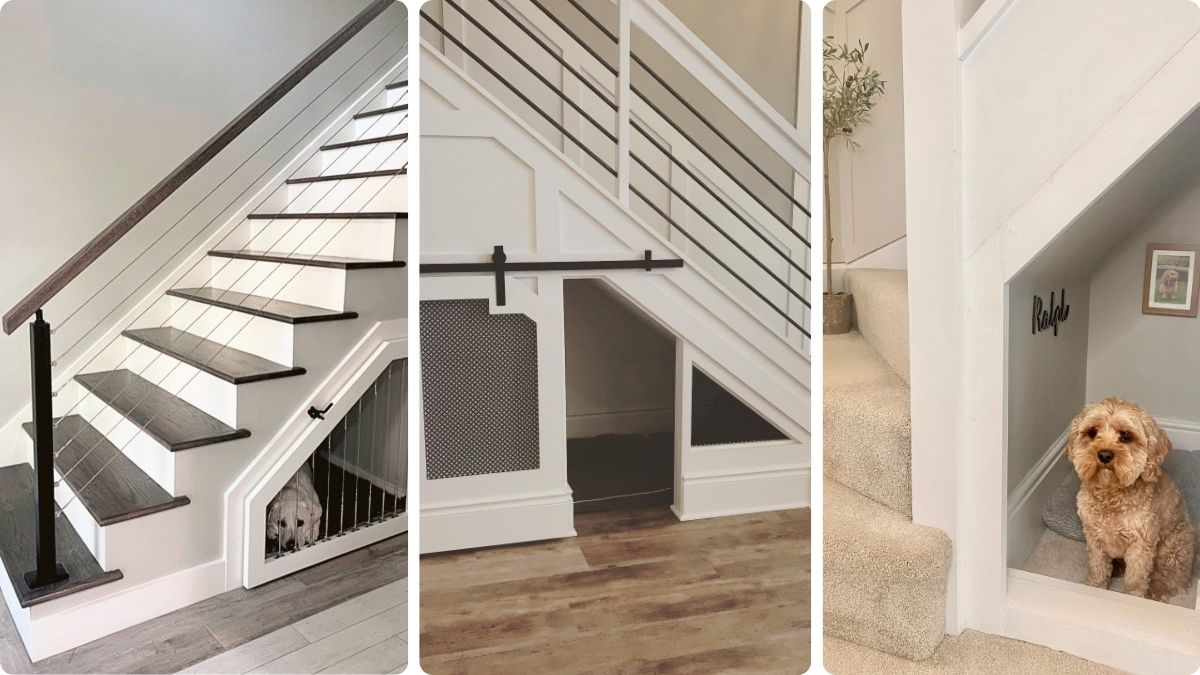
You buy gorgeous furniture only to drop a metal wire cage right next to it. Pet gear always clashes with good design. A bulky kennel takes up valuable floor space while looking entirely out of place.
Dogs deserve a snug den. Owners want an intentional home. Sacrificing your layout for a clunky bed creates constant visual clutter.
That awkward spot beneath your staircase holds the answer. These built-in dog rooms offer a stylish alternative to traditional crates. Your pet gets a cozy hideaway that actually matches the house.
1. Charcoal Triangular Alcove with Striped Cushion and Black Accent Sconce
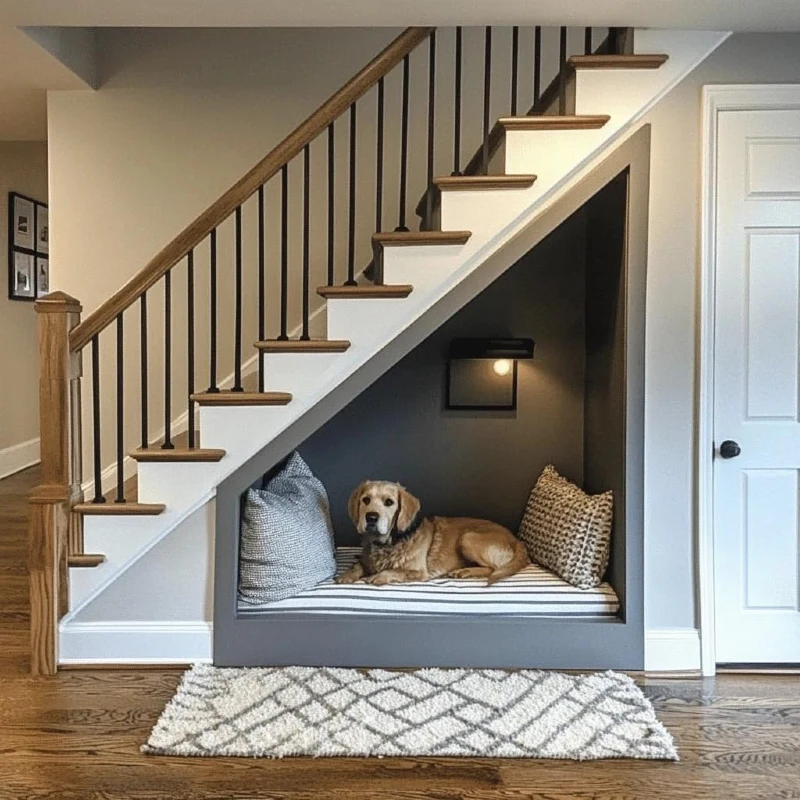
A deep charcoal gray frame wraps this triangular under-stairs cutout, establishing a crisp architectural boundary against the pale beige walls. Inside the nook, a golden retriever rests on a classic black-and-white ticking stripe mattress flanked by patterned gray pillows.
A modern black frame sconce casts a warm, soft glow against the dark interior backdrop, while a textured geometric rug sits right outside on the polished oak floor.
Contrast creates a cozy destination by turning a structural void into an intentional architectural feature.
Painting the interior of the alcove a moody, dark shade tricks the eye into seeing more depth while hiding the scuffs that naturally happen with pets.
Choosing an open-front design without a gate keeps the main hallway feeling spacious and airy while giving your dog a designated zone to relax near the household action. Layering high-quality outdoor performance fabrics on the cushion ensures the setup stands up to claws and damp paws without sacrificing your design aesthetic.
2. Low White Picket Gate with Taupe Accent Wall and Woven Bone Toy Basket
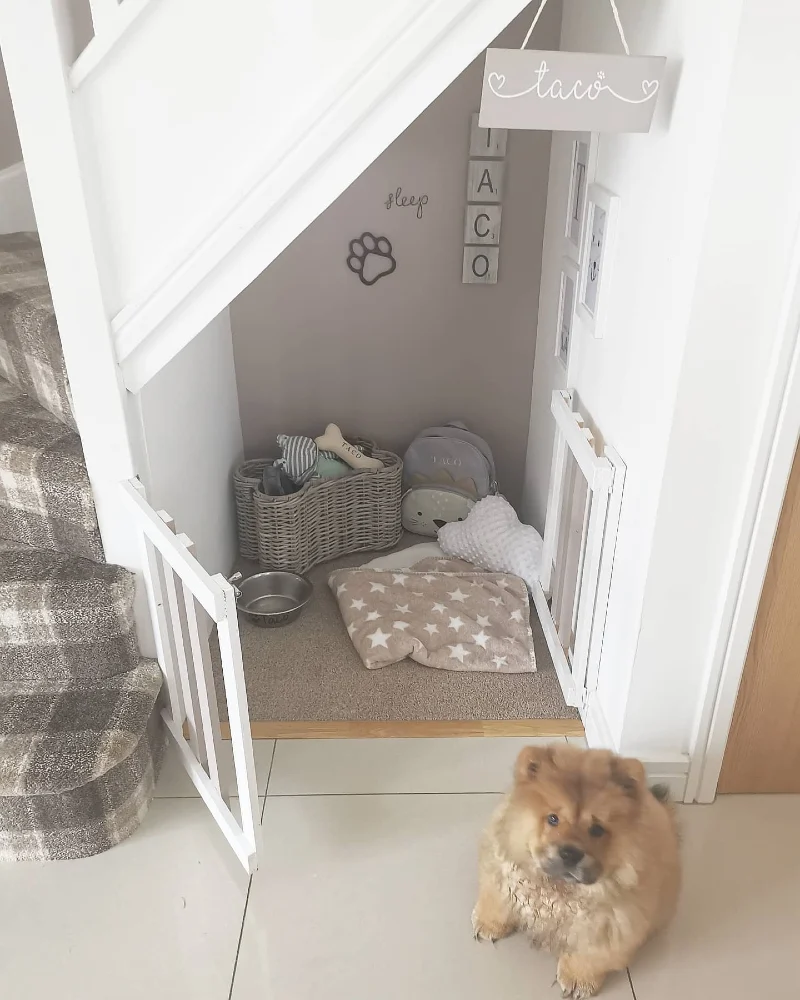
A low, double-opening white wooden gate creates a secure entryway into this cozy carpeted alcove under a white staircase. Inside, a soft taupe focal wall displays vertical letter tiles spelling the pet’s name alongside minimalist wire paw prints. A bone-shaped woven basket corrals plush toys next to a folded star-patterned fleece blanket and a cloud pillow.
Using a split-door gate or low picket barrier keeps your pet safely contained while letting light and fresh air circulate freely.
Installing a low-profile gate that matches the hallway baseboards ensures the pet barrier feels integrated rather than intrusive.
Cohesive neutral tones like gray, white, and warm taupe prevent the small space from looking overly busy or cluttered from the main entryway. Opting for a woven storage basket keeps accessories tidy while adding a soft, natural texture to the floor layout.
3. White Double-Door Walk-In Under-Stairs Suite with Built-In Storage Drawers
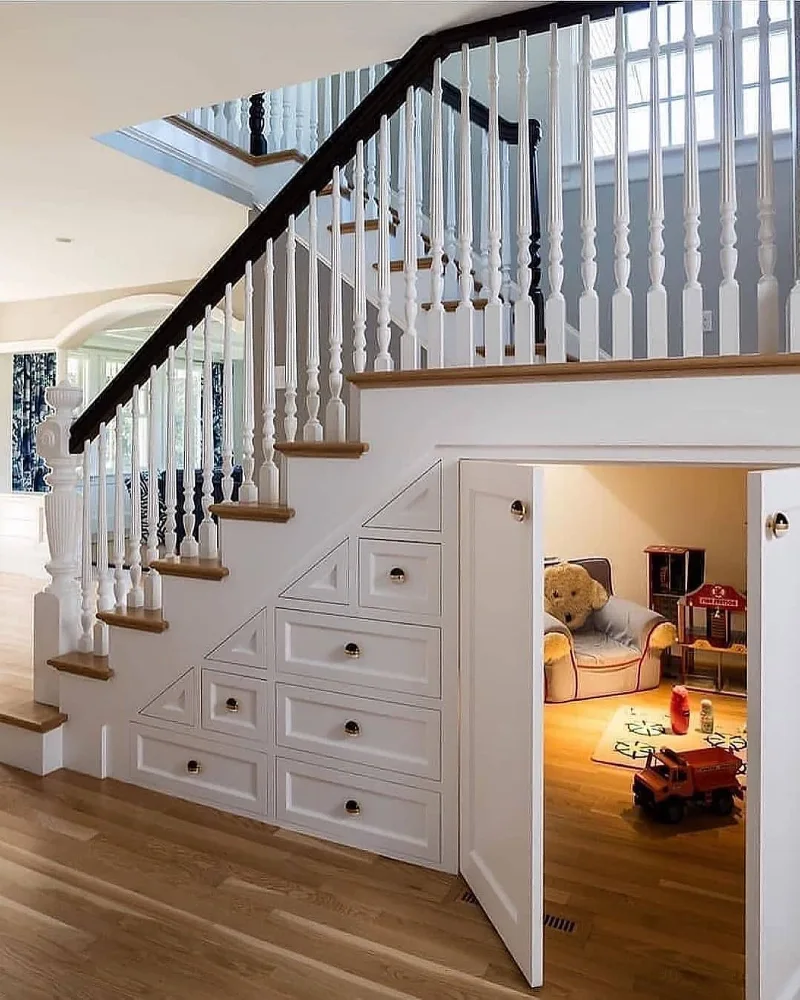
A custom stack of graduated white drawers with polished brass knobs utilizes every inch of the remaining triangular space. The bright, open entryway matches the formal white spindles and wood handrail of the main staircase structure.
Maximizing structural dead space with integrated drawers keeps both pet supplies and household items completely organized right at the point of use.
This expansive layout shows how a deeper under-stairs cavity can be fully realized as a dedicated walk-in suite rather than a simple recessed bed nook.
The addition of flush cabinetry built alongside the main entry doors hides clutter while ensuring the entire renovation looks like a cohesive, high-end architectural choice.
Why This Works
- Double-Door Entry: Swinging full-sized panels provide unrestricted physical access for effortless cleaning, rearranging, and everyday maintenance.
- Graduated Drawer Storage: Custom cabinetry built into the residual slope turns awkward triangular wall gaps into highly functional organization zones.
- Continuous Hardwood Flooring: Extending the main hallway oak planks straight into the hidden room creates a unified flow that visually expands the floor plan.
4. Red Fire Hydrant Wallpaper Accent with Pull-Out Feeding Drawer and Dual Pet Beds
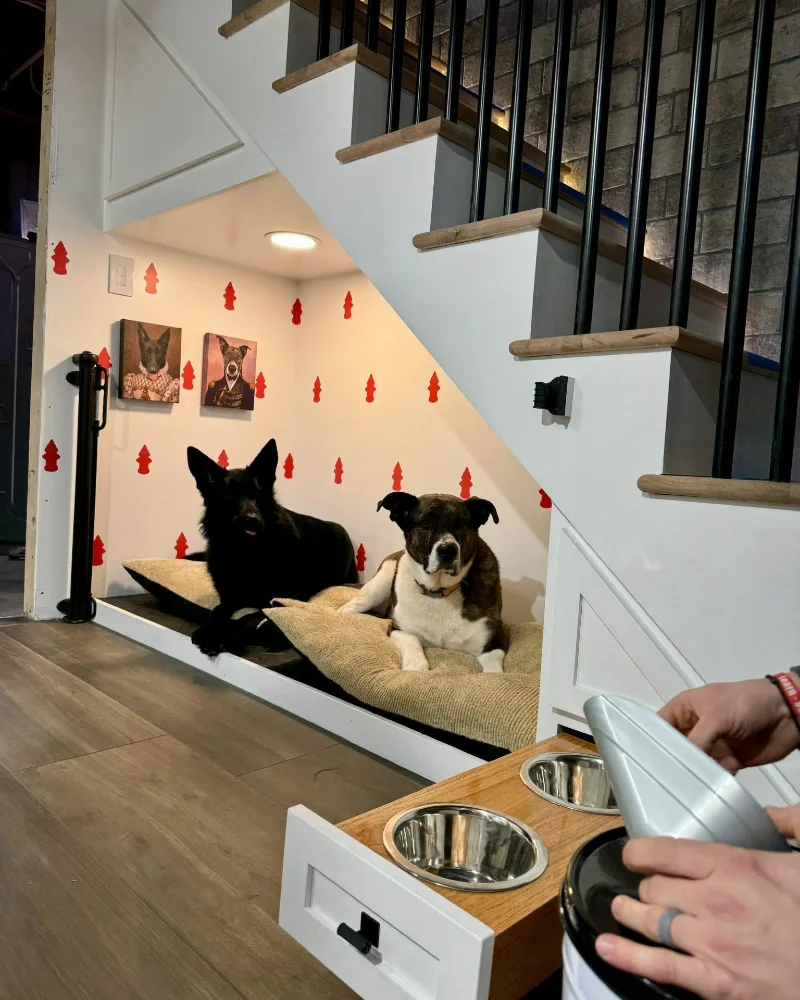
A lively under-stairs dog den features playful white wallpaper stamped with neat rows of red fire hydrants. Two large dogs relax on oversized tan and black cushions nestled within the wide, open-front recess beneath a white staircase with modern black iron balusters.
Adding high-functioning utility to the layout, a custom pull-out drawer with a white shaker face and oak top slides out from the adjacent base cabinetry to reveal two integrated stainless steel feeding bowls.
Integrating pull-out food bowls into the surrounding baseboards keeps high-traffic walkways entirely clear of spills and trip hazards.
Designing a wide, low-profile opening gives multiple larger pets ample room to share a cozy lounge space without feeling cramped.
Hanging playful custom pet portraits right inside the nook adds a charming touch of personality while keeping the whimsical theme contained to their specific zone. Utilizing the lowest point of the stair incline for a slide-out feeding station maximizes the floor plan while keeping daily mess tucked out of sight.
5. Fluted White Molding Recess with Fitted Wire Crate and Custom Wooden Name Sign
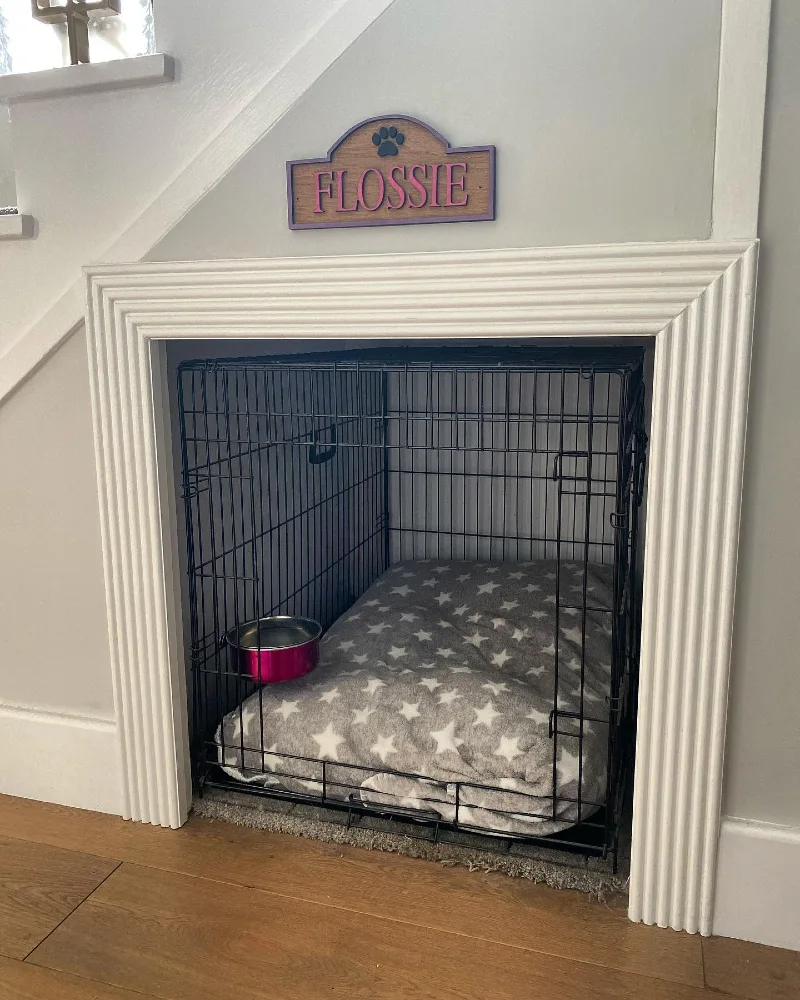
Thick, fluted white architectural molding frames a rectangular under-stairs recess to create a polished built-in look for a standard black wire crate. Inside the nook, a plush gray pet bed adorned with white stars offers a cozy resting spot next to a bright pink metallic bowl.
Above the decorative casing, a personalized wooden sign with a purple border reads “FLOSSIE” against the soft gray hallway wall.
Framing a recessed nook with substantial trim integrates a standard wire kennel into your architecture without requiring expensive custom carpentry.
This clever layout allows you to retain the security of a traditional training crate while reclaiming your main hallway’s floor space.
Matching the fluted trim to your home’s existing baseboards and door casings ensures the cutout feels like an intentional, original feature of the floor plan. The small carpeted inset under the structure provides an extra layer of sound dampening and insulation for a snug, quiet retreat.
Quick Decorating Tips
- Budget version: Skip custom cabinetry and slide an existing wire kennel into a simple drywalled wall opening.
- Renter tip: Use removable adhesive strips to hang a lightweight personalized nameplate or faux molding trim around a recessed nook.
- Pro move: Paint the interior of the alcove the exact color of the wire crate to make the metal structure visually vanish into the background.
6. Sloping White Trim Nook with Plaid Pet Bed and Faux Fur Accent Rug
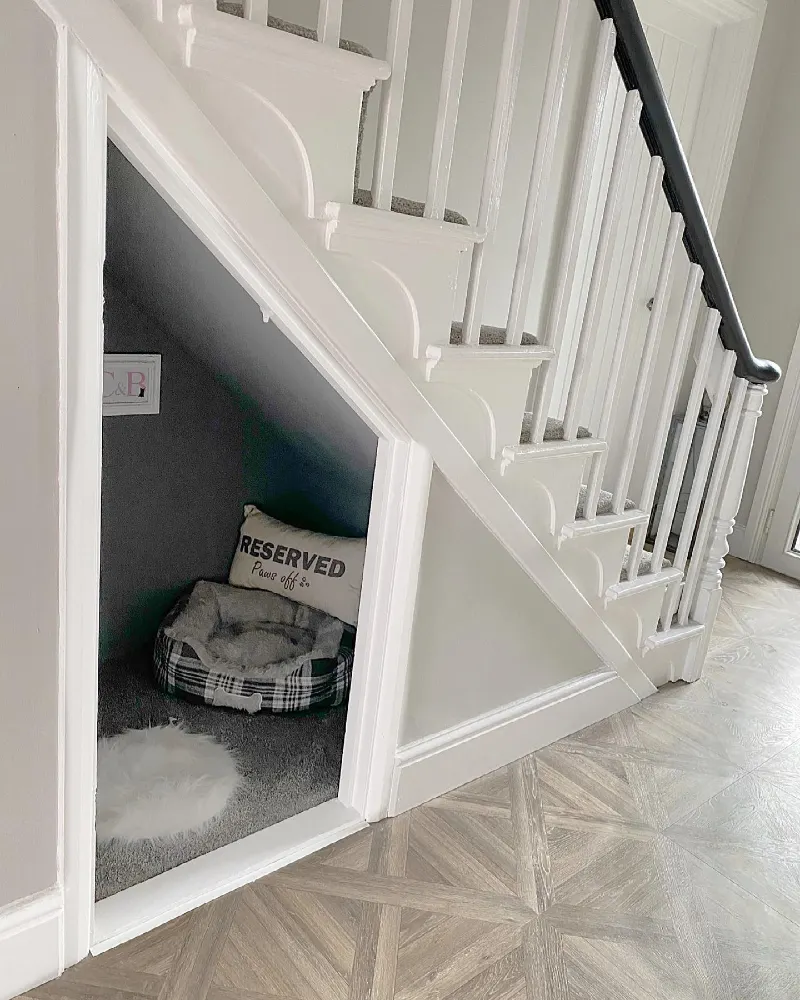
A sharp, custom white casing frames a deep triangular under-stairs retreat that mirrors the dramatic slope of a bright white staircase. Inside, a round black-and-white plaid dog bed rests on plush gray carpeting next to a whimsical typography pillow reading “RESERVED Paws off.” A miniature white faux fur rug adds a soft textural layer near the entrance, while a framed monogram print accents the dark gray interior walls.
Matching the outer trim precisely to your stair risers makes an asymmetrical architectural cutout look completely deliberate.
Deep charcoal paint on the interior walls softens the sharp angles of the sloped ceiling to create a serene, cavern-like sanctuary for your pet.
Placing a small, high-texture accent rug at the entrance establishes a gentle visual transition from the geometric parquet hallway flooring to the carpeted interior. This open-concept design gives your dog a quiet sense of enclosure while keeping them fully integrated into the main living space.
7. Walnut Cabinetry Suite with Sliding Iron Grate and Shiplap Interior
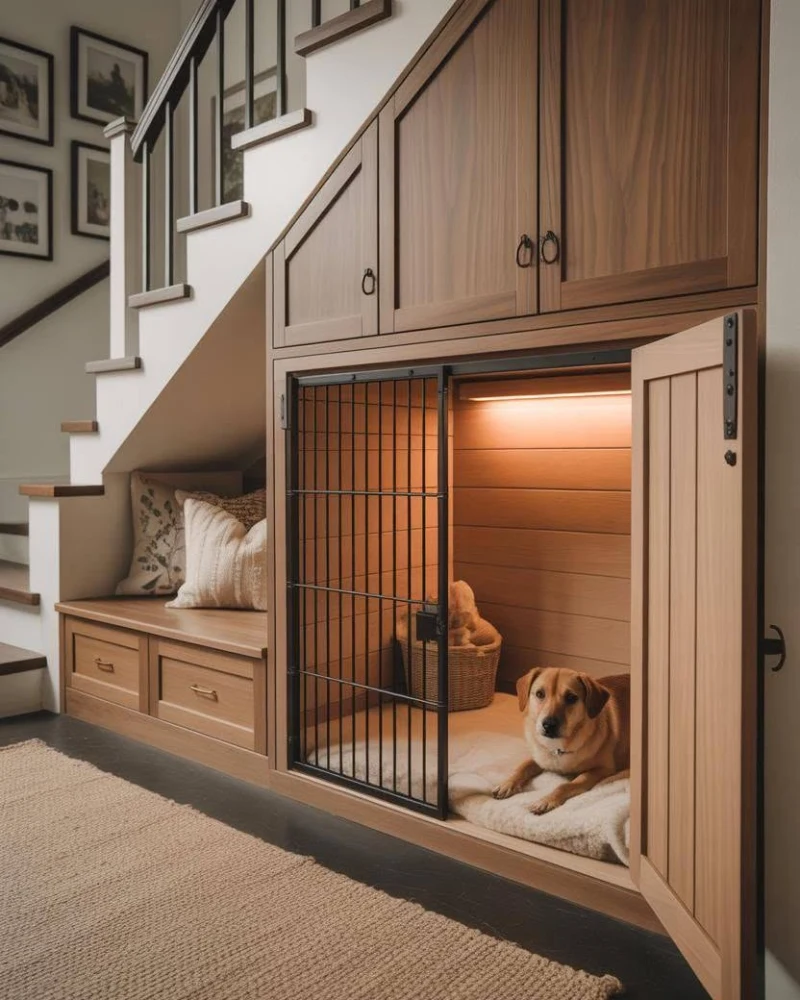
Rich walnut wood panels completely encase the lower half of this staircase, creating an integrated system of upper storage cabinets and a luxurious pet suite. Inside the den, a dog rests on a thick cream fleece bed against warm, horizontally planked wood shiplap walls illuminated by a hidden LED light strip.
A sliding black metal wire gate offers secure containment, while an attached wooden door with barn-style hardware folds out to blend with the surrounding cabinetry.
Integrating hidden LED strip lighting provides a warm, diffused glow that makes deep architectural recesses feel welcoming rather than dark.
This setup utilizes high-end wood finishes to turn structural dead space into an asset that complements premium home features.
The combination of a sliding metal grate and a solid outer door allows you to choose between open airflow or total concealment when guests arrive. Designing a low mudroom-style bench right next to the kennel creates a natural transition zone perfect for storing leashes, shoes, and outdoor gear.
8. Stained Wood Shiplap Alcove with Tufted Linen Floor Mattress and Black Metal Balusters
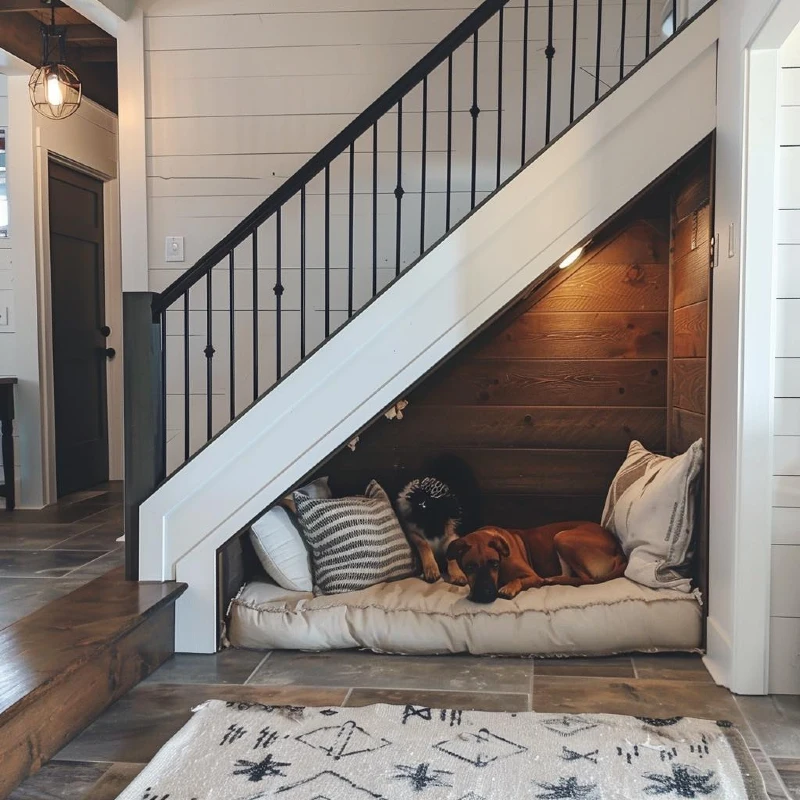
Horizontal, medium-toned wood shiplap lines the entire sloped back wall of this rustic under-stairs dog alcove, creating a warm contrast against the crisp white exterior walls.
Two dogs lounge comfortably on an oversized, tufted linen floor mattress outfitted with neutral striped and woven throw pillows. A small, flush-mounted puck light illuminates the snug interior from the sloping ceiling, while a patterned tribal-style rug anchors the stone tile entryway.
Cladding an alcove interior with warm wood planks instantly shifts the vibe from a utilitarian cutout to an inviting, intentional cabin retreat.
How an open-front lounge layout can accommodate multiple pets without dominating the walkway of a farmhouse entryway.
By continuing the home’s rustic texture palette inside the nook, the pet area functions as a visual extension of the surrounding decor theme rather than a hidden storage zone.
Why This Works
- Horizontal Wood Cladding: Stained timber shiplap emphasizes the length of the recess while easily masking everyday dirt and pet scuffs.
- Low-Profile Tufted Mattress: Choosing a flexible, oversized floor cushion maximizes the available headroom beneath the lowest part of the stair incline.
- Recessed Warm Lighting: Installing a small overhead puck light prevents the deep, angled cavity from looking dark and shadowy from the main hallway.
9. Built-In Cream Shiplap Daybed with Striped Cushions and Black Railing Accent
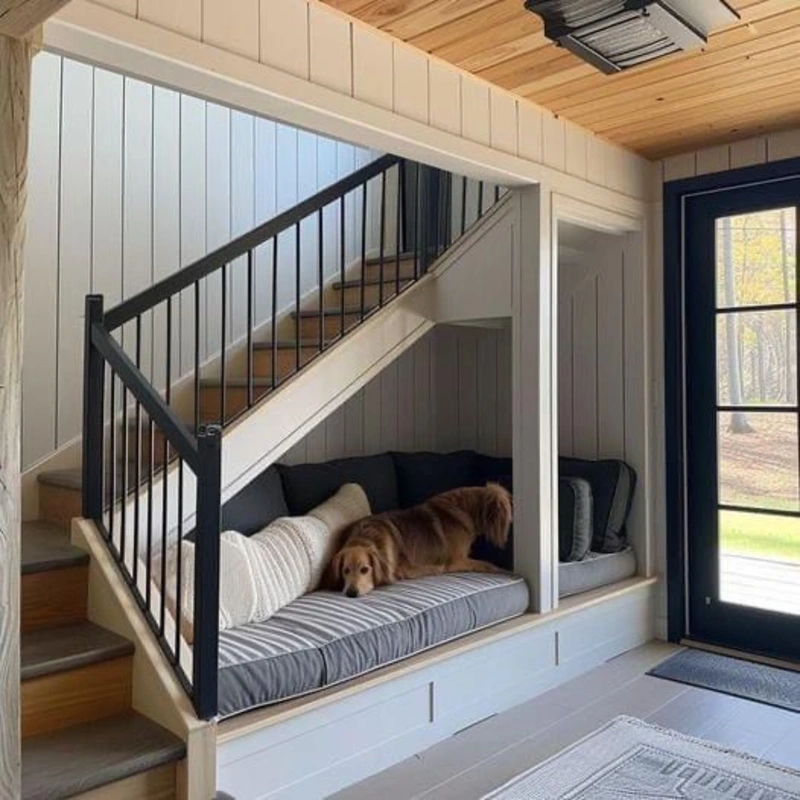
A multi-sectional cream shiplap daybed is built directly into the base of this staircase structure, creating an open-front relaxation lounge for both pets and owners.
A golden retriever rests comfortably on the long, black-and-white striped main mattress, which is propped up by plush black back pillows and a textured white lumbar cushion. The elevated bench design matches the vertical paneling of the surrounding walls and sits beautifully beneath the modern black metal stair balusters.
Extending an under-stairs recess into a full-sized daybed turns an awkward structural corner into a shared lounge that maximizes entryway seating.
Wwide staircase footprint can be utilized for open, furniture-style integration rather than enclosed crates. Raising the base off the floor creates a clean architectural sightline while leaving ample room below for hidden storage drawers or pull-out pet bowls.
Layering a highly durable, tightly woven striped textile ensures the main mattress remains puncture-resistant against claws while adding classic pattern play to the neutral entryway.
10. Sage Shiplap Alcove with Geometric Tile Floor and Elevated Cot Bed
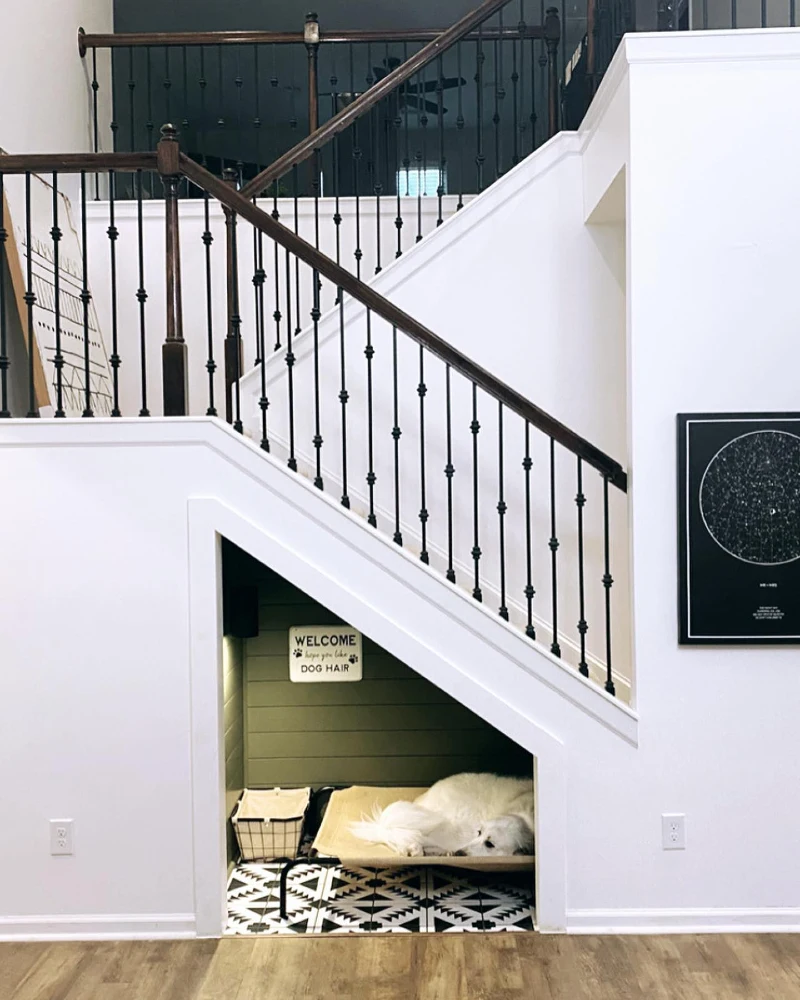
A large white dog sleeps soundly on an elevated tan mesh cot bed nestled inside a spacious, sloped under-stairs alcove. The back wall is cladded in muted sage green horizontal shiplap, accented by a cheeky white sign reading “WELCOME hope you like DOG HAIR.”
Graphic black-and-white geometric tiling covers the interior floor, while a clean white custom casing frames the asymmetrical opening beneath a double-turn staircase with classic dark wood handrails.
Elevating your pet’s mattress on a cot frame improves airflow from all sides while making the interior floor incredibly simple to vacuum or sweep clean.
Choosing a high-contrast geometric floor tile creates a distinct visual anchor that defines the pet zone from the main hardwood flooring.
Painting the shiplap a tranquil sage green adds a soft splash of color that feels calm and earthy without overwhelming the neutral hallway walls. A compact wire and fabric basket tucked into the sharpest corner utilizes the low-clearance space perfectly to hold toys, extra blankets, or grooming brushes.
Quick Decorating Tips
- Budget version: Skip expensive tile installations and use peel-and-stick vinyl tiles to create a bold, high-contrast floor pattern on a dime.
- Renter tip: Mount a lightweight canvas sign using damage-free hook-and-loop strips to personalize the interior walls without drilling.
- Pro move: Run a slim LED light channel right behind the inner trim edge to evenly wash the colored shiplap wall with warm, soft light.
11. Charcoal Fabric Bench Platform with Glass Railing Staircase and Patterned Mattress Cushion
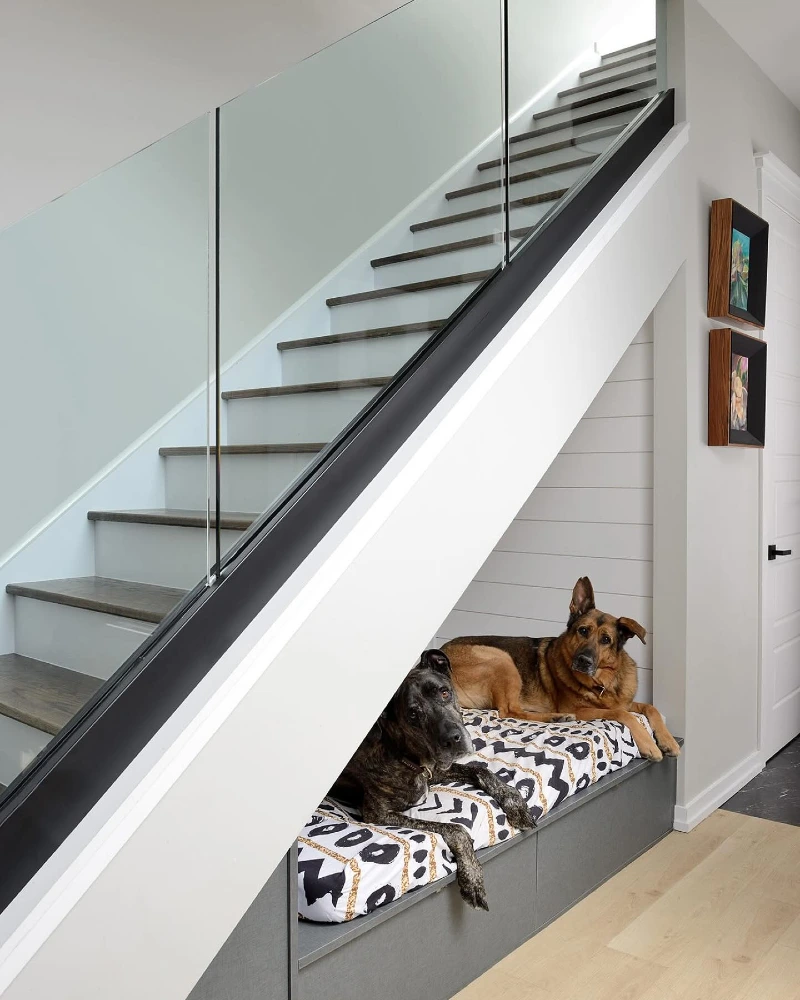
A sleek, modern staircase features minimalist glass balustrade panels and sharp white trim that opens up to an elevated built-in pet platform. Two large dogs rest comfortably on a graphic black, white, and gold patterned mattress custom-fitted to the charcoal gray fabric-paneled base structure.
Crisp white horizontal shiplap lines the back wall of the alcove, creating a bright backdrop that coordinates with the light oak flooring.
Elevating a built-in daybed platform creates a sleek, high-end furniture look that aligns flawlessly with minimalist or modern architecture.
Utilizing a fabric-wrapped base softens the hard angles of the modern stair structure while hiding integrated storage drawers for toys and leashes. Choosing a bold, high-contrast fabric pattern for the cushion injects a sense of deliberate style that turns a simple pet corner into a design focal point.
12. Soft Gray Asymmetrical Alcove with Script Name Sign and Framed Pet Portrait
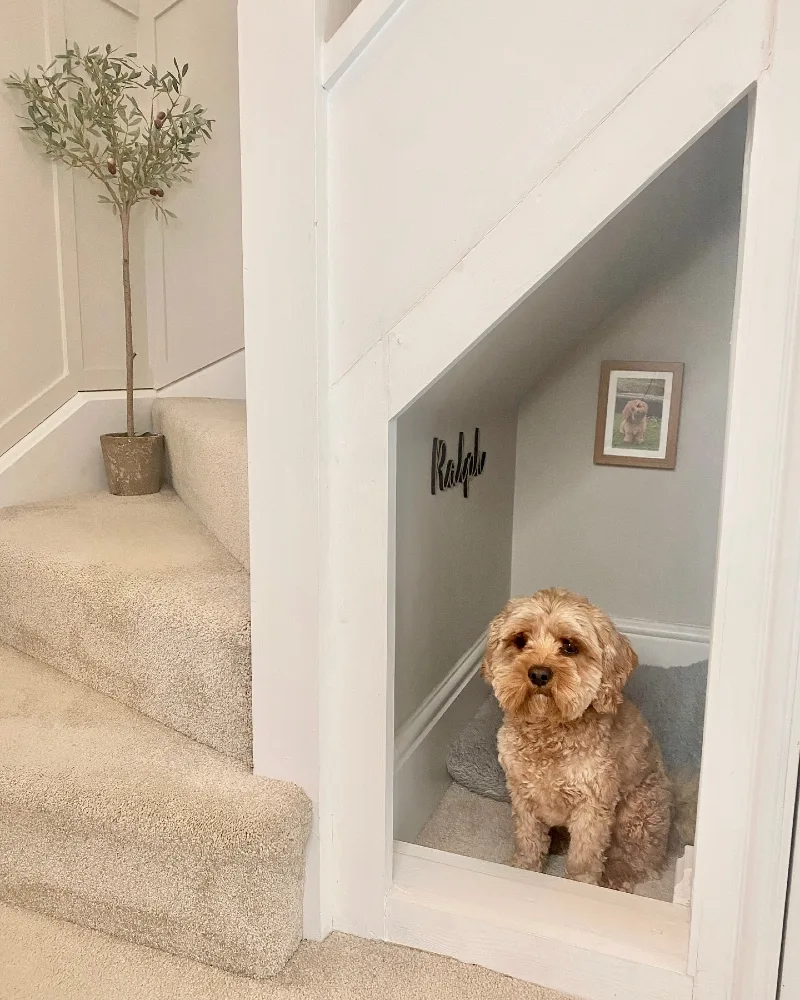
A small, fluffy tan dog sits inside a compact under-stairs alcove finished with a clean white geometric frame. The interior walls are painted a gentle dove gray, accented by a black cursive nameplate reading “Ralph” and a tiny wood-framed portrait hanging on the back wall. Plush, cream-colored carpeting wraps the adjoining winding staircase, where a slender potted olive tree sits tucked into the corner landing.
Hanging miniature custom decor inside a pet nook scales the design down to their level, making the space feel uniquely personal.
Continuing the same carpet from the stairs directly into the base of the alcove creates a continuous texturized transition that keeps the comfort high.
Choosing soft neutrals like dove gray and cream ensures the pet retreat coordinates effortlessly with minimalist or transitional hallway aesthetics. A simple open-front design allows a small dog to feel safely tucked away while keeping a clear line of sight to the family.
13. Glossy Gray Subway Tile Backsplash Nook with White Shaker Drawers and Hanging Macrame Planter
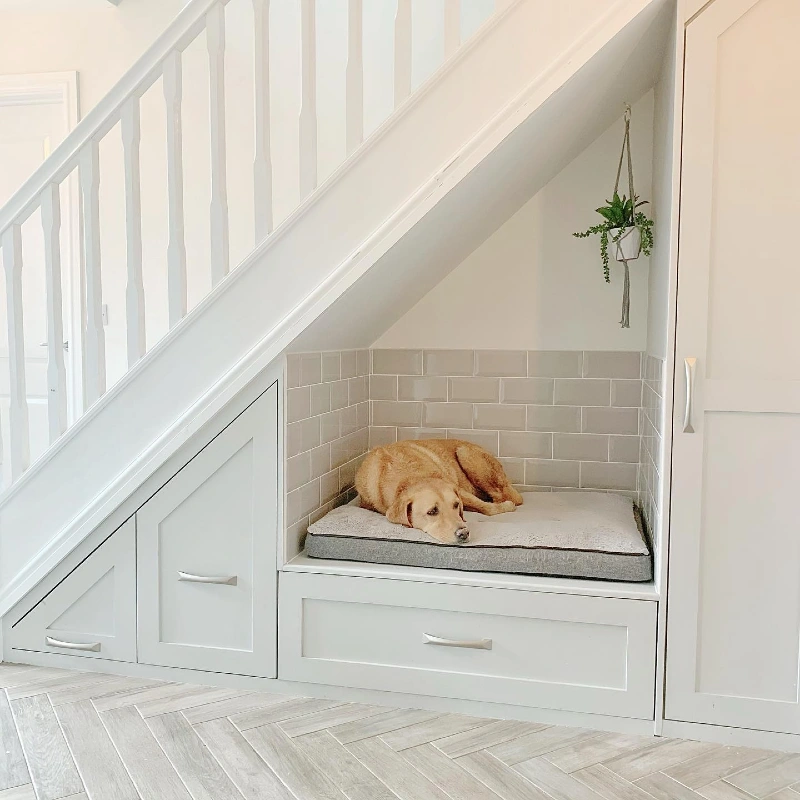
A golden Labrador curls up on a soft gray orthopedic mattress resting inside an elevated under-stairs alcove lined with glossy gray subway tile. Below the built-in pet station, custom white shaker drawers with modern silver pull handles utilize the lower structural slope, coordinating with the white staircase balusters.
A delicate trailing green plant hangs in a white macrame holder against the crisp white wall right next to a full-sized matching utility cabinet.
Using glossy ceramic wall tile inside a pet station provides an effortlessly wipeable surface that stops wall staining from damp fur.
Integrating storage drawers directly beneath the raised pet bed establishes a functional containment zone for bulk food bags, toys, and grooming tools.
The soft gray herringbone tile flooring running through the hallway contrasts gently with the clean white millwork while hiding tracking marks from outdoor paws. Elevating the sleeping platform keeps your dog above floor-level drafts while creating a structured, architectural layout in an open-concept kitchen or entryway.
Why This Works
- Glossy Subway Tile: Ceramic wall cladding creates a highly durable, moisture-resistant barrier that can be wiped clean with a damp cloth in seconds.
- Elevated Drawer Base: Raising the pet bed platform provides spacious integrated storage below for bulky pet supplies while keeping the mattress away from cold floor drafts.
- Herringbone Tile Floor: The durable, patterned floor material transitions smoothly into the built-in zone while masking light dirt and shedding hairs between cleanings.
14. White Board-and-Batten Wall Panel with Sliding Mesh Barn Door and Horizontal Metal Railing
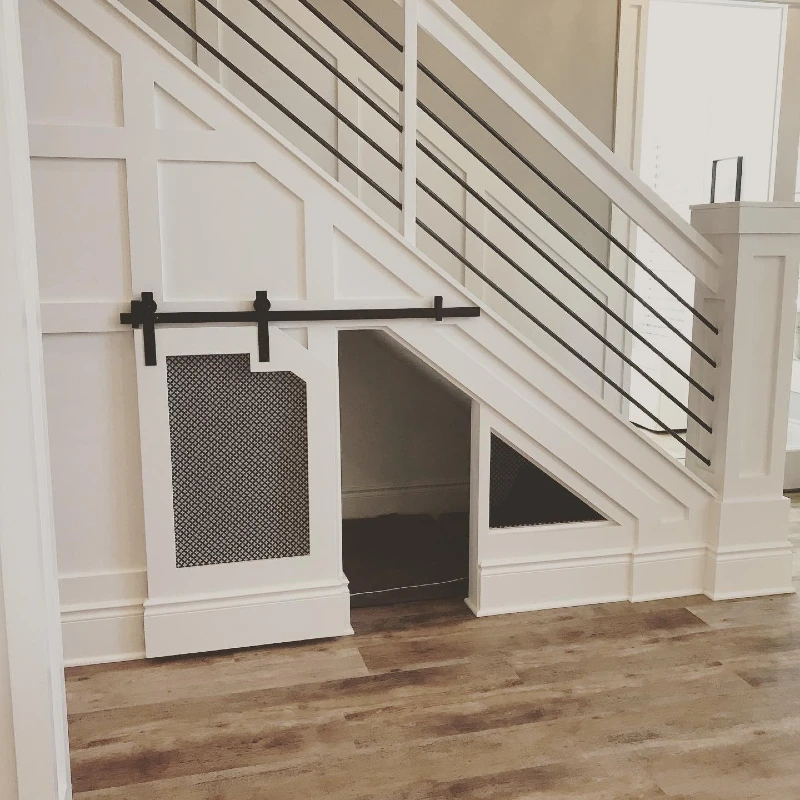
A custom white board-and-batten accent wall encases the base of this modern staircase, completely concealing a snug, recessed pet den.
A sliding barn-style door fitted with black geometric mesh gridwork glides smoothly along a black iron track to securely close off the asymmetrical entry. Inside the dark, cavernous nook, a simple dark pet bed is visible, mirroring the clean architectural lines of the thin, horizontal black iron stair railings.
Using a mesh-front barn door provides essential airflow for an enclosed pet area while keeping the safety barrier completely flush with the hallway wall.
Designing the sliding gate to match the exact profile of the board-and-batten millwork ensures the feature feels like high-end paneling when closed.
The mesh screen acts as a clever visual screen, allowing light to filter in while keeping the interior private and secure. This flat-profile design works exceptionally well in narrower hallways where a traditional swinging door would obstruct the daily flow of traffic.
15. Gray Shiplap House-Facade Nook with Double Sliding Window-Pane Barn Doors
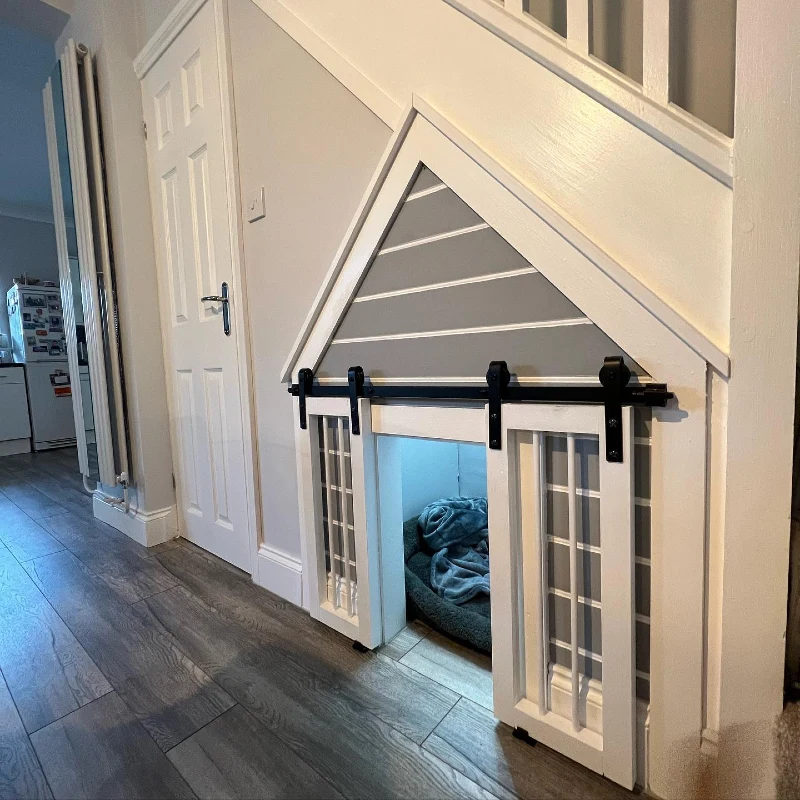
A custom architectural house-shaped facade extends from the side of a white staircase, establishing a charming destination for a pet.
Gray horizontal shiplap forms the peak and outer walls of the mini-dwelling, contrasted by clean white framing and trim that anchors it to the gray wood-plank hallway flooring. A split set of white sliding barn doors fitted with rectangular window-pane grids glide open to reveal a bright blue-lit interior containing a dark plush pet bed and a soft fleece blanket.
Building a miniature house-shaped facade over an under-stairs opening turns structural dead space into a whimsical architectural focal point.
Opting for sliding track hardware instead of swinging doors saves valuable hallway floor space while keeping the entry highly functional. Incorporating cool-toned internal LED lighting instantly brightens the deep alcove, making the enclosed den feel spacious, inviting, and easy to view from the main hallway.
Quick Decorating Tips
- Budget version: Paint a simple house-shaped silhouette outline around the wall cutout instead of building a three-dimensional shiplap facade.
- Renter tip: Hang lightweight faux-window wall plaques around an open recess with adhesive strips to achieve a similar cozy cottage look.
- Pro move: Install battery-operated, color-changing puck lights inside the den to alter the mood lighting via remote control anytime.
16. White Asymmetrical Built-In Kennel with Vertical Cable Grate and Matching Cable Balustrades
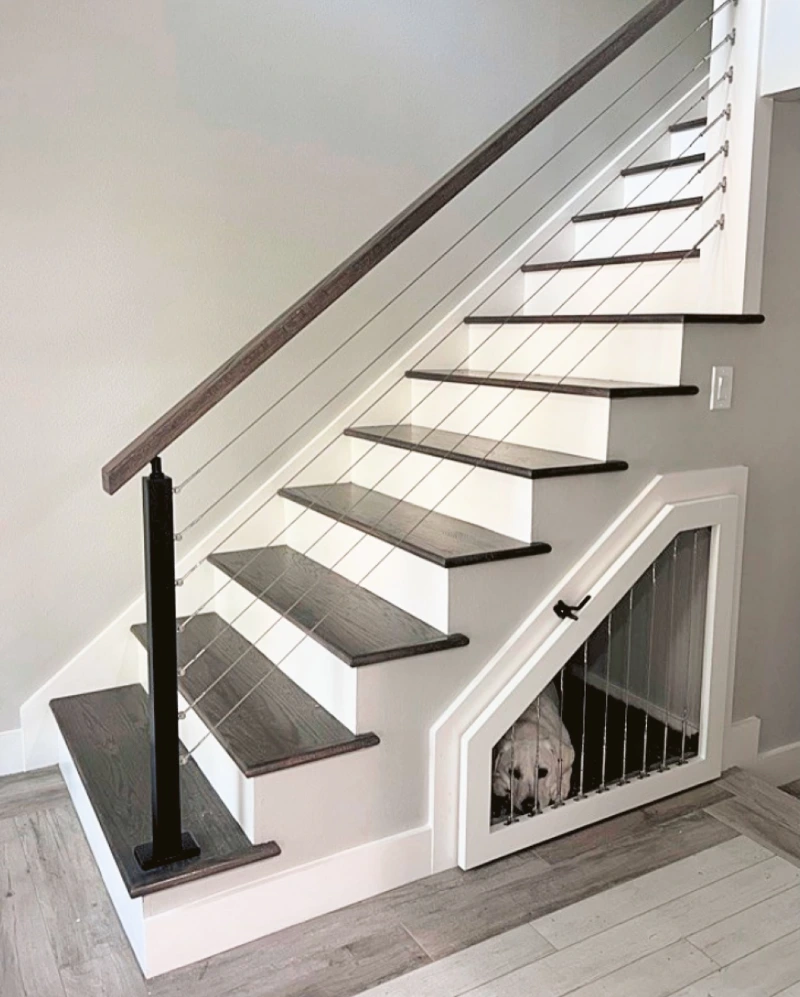
A custom white asymmetrical frame matches the slope of a modern staircase to enclose a dedicated built-in dog room. Inside the secure den, a white dog peeks out through thin, vertical metal cable bars installed within the paneled white door structure.
This clean architectural addition echoes the design elements of the staircase, which features dark stained wood treads, a matching wood handrail, a black corner post, and sleek diagonal wire cable balustrades.
Mirroring the exact cable rail materials from your banister onto your pet door creates an integrated, ultra-custom look that feels original to the home build.
Industrial materials like wire cables can be utilized to maximize airflow and visibility for your pet. Choosing a hinged, form-fitting door allows the kennel opening to follow the dramatic incline of the stairs without wasting precious square footage. Painting the inside floor a deep charcoal or dark wood tone coordinates beautifully with the staircase treads while hiding any dirt tracked in from the main hallway.
17. Arched Pale Blue Panelled Nook with Stone Accent Wall and Traditional White Spindle Balustrade
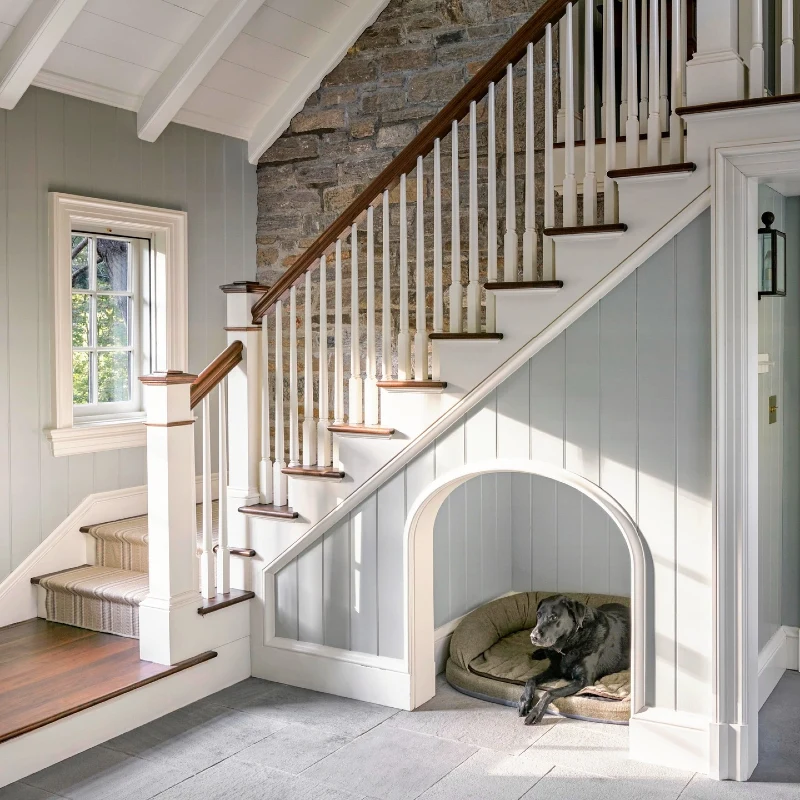
A classic staircase features vertical white paneling painted a serene pale blue, framing a wide, elegant arched entryway for a pet lounge. A large black dog rests inside on a plush olive-green bolster bed, which sits on the light gray flagstone flooring that runs through the entire hallway.
The sophisticated structure is anchored by an exposed natural stone accent wall behind the stairs, beautifully complementing the traditional white wooden spindles and warm oak handrails.
Softening an asymmetrical staircase incline with a rounded arched entryway creates a more balanced, classically architectural feel.
Architectural elements can make a pet area feel like a seamless part of a home’s formal layout. Painting the interior walls the exact same pale blue as the outer paneling maintains a unified look that reflects natural sunlight beautifully. Continuing the durable stone flooring straight into the arched recess ensures the high-traffic zone is completely scratch-resistant and effortless to vacuum.
18. Vertical Oak Slat Alcove with Plush Black Bed and Brass Picture Light
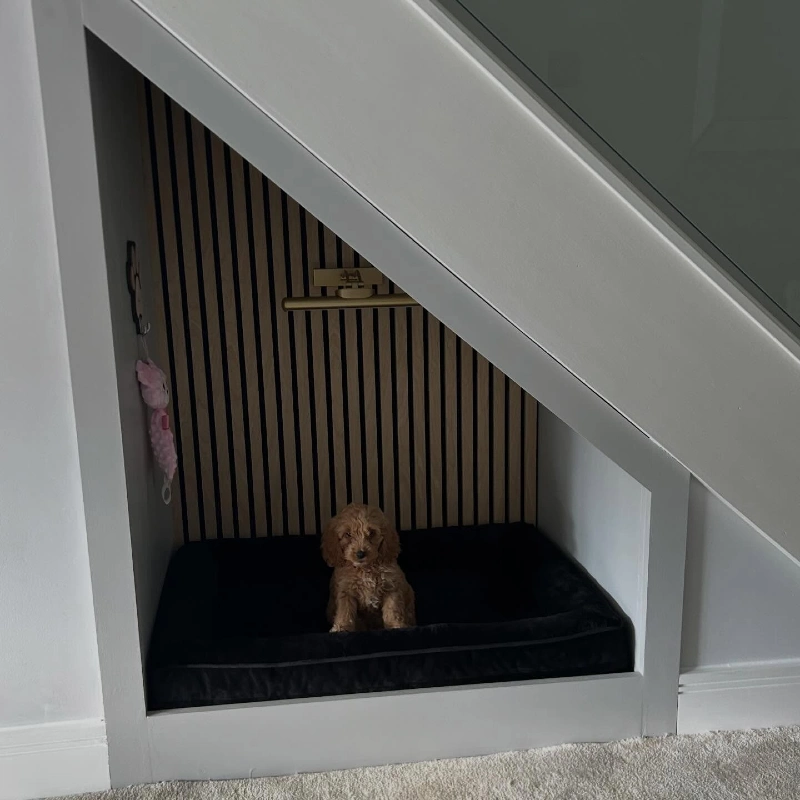
A tiny brown puppy sits on a plush black dog bed inside a sharp, white-framed under-stairs alcove. Slim vertical oak slats line the back wall of the recess, creating a texturized contemporary backdrop with deep black gaps.
A sleek brass picture light mounts directly above the pet, casting a warm golden glow over the cozy contemporary den beneath a modern glass-paneled staircase.
Using vertical wood slats adds architectural height to a low-clearance recess while introducing a rich, modern texture.
The minimalist styling choice coordinates smoothly with the clean glass balustrade features of the adjoining hallway layout.
Hanging a small toy on a subtle hook inside the frame keeps playthings tidy and off the main cream carpeted floor. This compact configuration demonstrates how premium design accents can scale down to create a highly polished zone for a small pet.
Why This Works
- Vertical Oak Slats: Linear wood paneling draws the eye upward to make a tight, sloping cavity feel significantly taller.
- Brass Picture Light: Mounting a slim accent fixture provides focused golden illumination that highlights the textured wood backdrop.
- High-Contrast Black Bed: Grounding the white frame with a dark cushion anchors the opening while masking shadows effortlessly.