
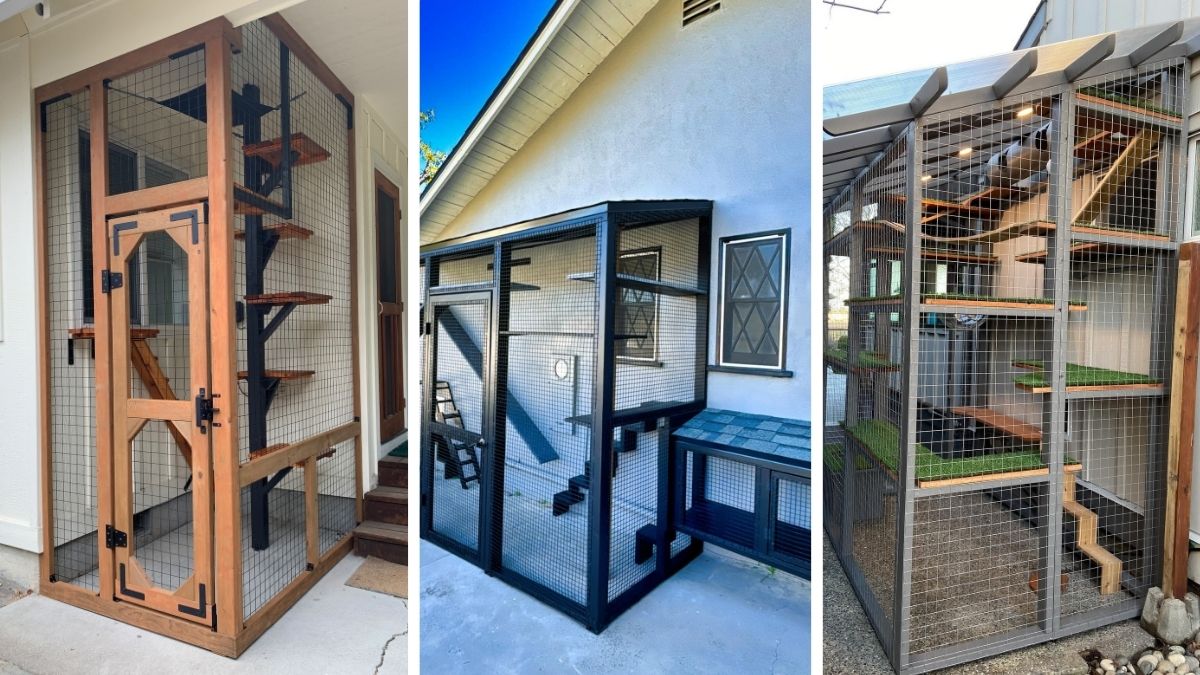
You want your cat to enjoy the outdoors safely, but a bulky wire cage ruins your patio design. Most pet enclosures feel like an afterthought that clashes with your outdoor furniture. This struggle forces a choice between pet safety and home styling.
Your outdoor space should feel like a cohesive sanctuary. Staring at an ugly wire box dampens your pride in a lovely balcony.
These stylish catio ideas blend safety with actual design logic. Discover how to create a secure pet oasis that complements your existing exterior decor.
Designing for Paws and People: Outdoor Enclosures That Match Your Home Style
Building a catio does not mean sacrificing your personal style to a wall of raw chicken wire. Successful pet spaces treat the enclosure as an architectural extension of the home by matching paint colors and roofing materials to the main house.
Integrating greenery and comfortable human seating inside and around the perimeter blurs the line between pet habitat and human lounge. This integrated approach ensures the outdoor area feels intentional rather than clinical.
- Color Anchor: Match the catio frame to your home’s window trim or deck stain to ground the structure visually.
- Scale: Keep the internal shelving widths proportional to your cat’s size while leaving open vertical space for climbing paths.
- Texture: Incorporate weather-resistant outdoor rugs and woven sisal scratching posts to soften the hard wooden frames.
- Renter Tip: Use modular, freestanding wire mesh panels that secure with heavy-duty zip ties to create a balcony enclosure that leaves no permanent marks.
1. Modern Balcony Enclosure with Suspended Wooden Bridge and Woven Rattan Accents
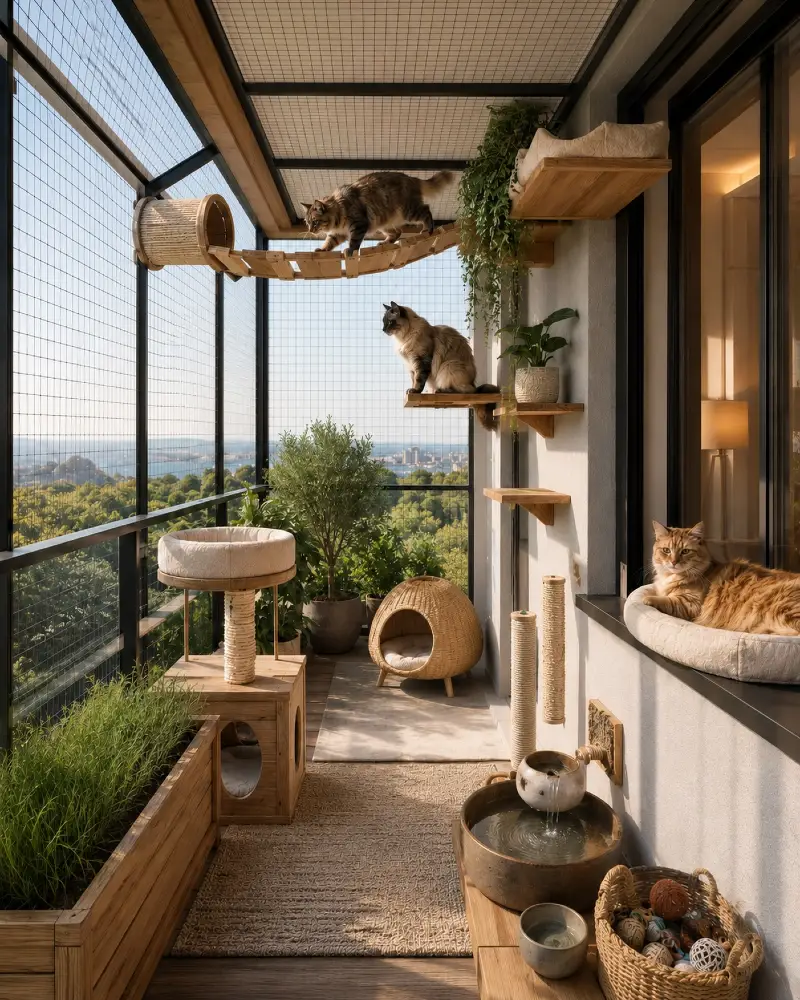
Natural sunlight floods a narrow apartment balcony enclosed by crisp black mesh framing. Warm wooden elements like a suspension bridge, wall shelves, and a large cat grass planter fill the vertical layout. Textured details like a plush woven jute rug and a spherical rattan cat pod keep the cozy space grounded.
Vertical zoning turns a cramped apartment balcony into a rich multi-level playground without losing valuable floor space.
Match your cat furniture materials to the existing architectural trim to make the structure feel integrated. Incorporating living plants like cat grass and potted trees softens the hard lines of the safety netting. A small stone water fountain introduces soothing movement that masks city noise.
2. Architectural Black Mesh Catio with Built-In Steps and Shingled Roof Extension
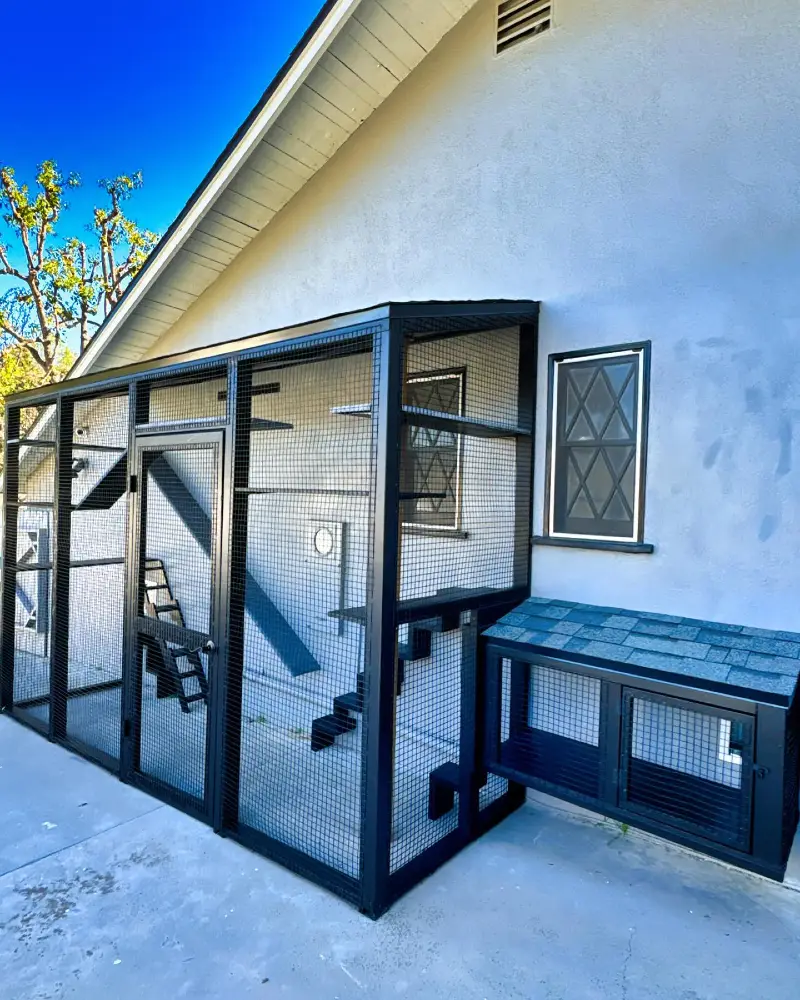
Structured matte black wire enclosure stands securely against a light grey stucco exterior wall. Intricate climbing stairs and high runways wind along the building’s facade inside the frame. A smaller attached lower pod mirrors the main house structure with its own dark asphalt shingled roof.
Matching your catio’s paint and roofing materials to your home’s exterior creates a cohesive architectural addition rather than an eyesore.
Utilize empty concrete side-yards by building upward to tap into unused vertical real estate. Painting the interior shelves the exact shade as the outer frame hides the chaotic look of multiple levels. This unified color palette keeps the silhouette crisp and intentional against a neutral house color.
3. Timber-Framed Backyard Catio with Black Sliding Screen Doors and Pebble Flooring
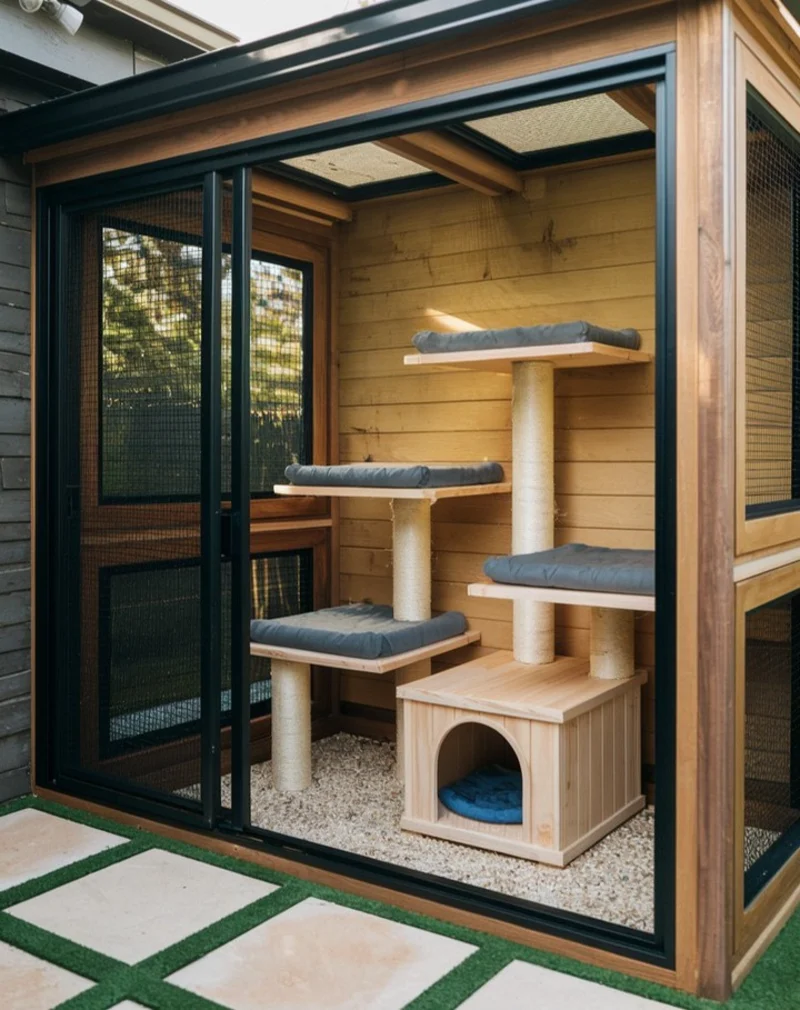
Cedar-toned wooden enclosure features matte black sliding screen doors and a clear roof panel that lets in soft, filtered light. Inside, a multi-level climbing tower with raw sisal scratching posts holds plush, charcoal grey cushions. A matching light-wood cat house sits on a clean bed of smooth river pebbles.
Swapping traditional grass for a pea gravel floor provides a low-maintenance, drainable base that keeps pet paws clean and dry.
Integrating heavy timber beams helps freestanding structures withstand harsh wind and rain over time. Sliding tracks offer effortless access for cleaning without requiring a wide swing radius on tight patios. This heavy-duty approach guarantees long-term durability while maintaining a clean, architectural silhouette in the yard.
Why This Works
- Material Contrast: Combining warm natural wood with stark black metal framing anchors the structure alongside contemporary backyard landscaping.
- Layered Textures: Wrapping structural supports in coarse hemp rope creates functional scratching zones that blend with the organic look.
- Elevated Perches: Staggering the cushioned platforms allows multiple pets to establish territory at different heights while enjoying a breezy vantage point.
4. Freestanding Wire Mesh Catio with Scalloped Awning and Personalized Nameplates
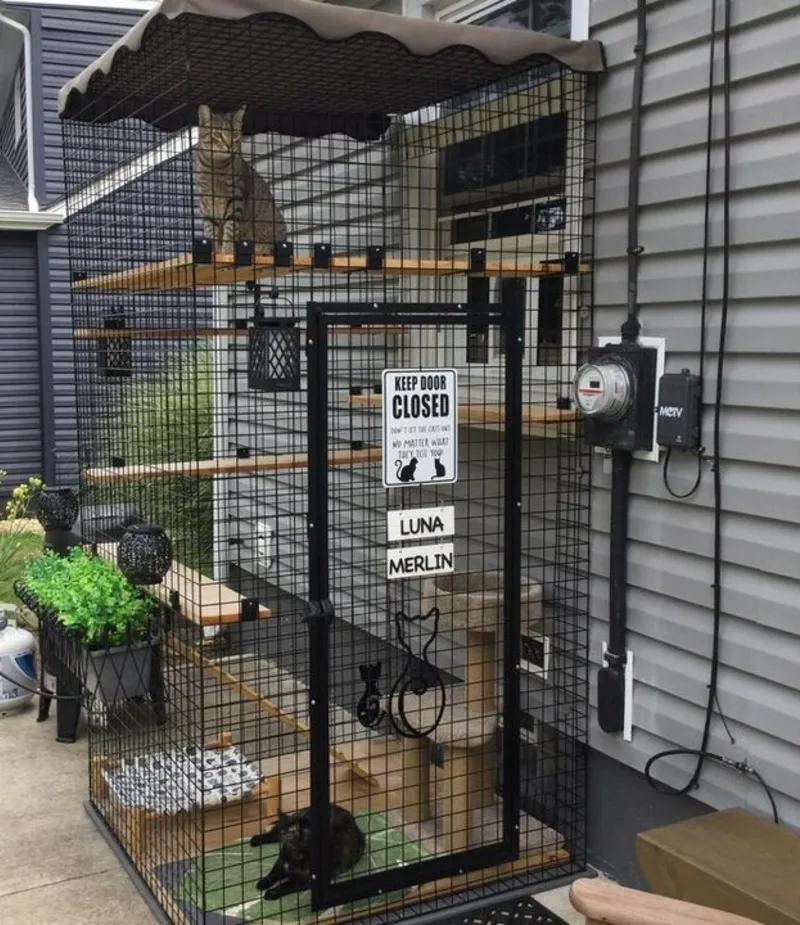
Black wire mesh enclosure mounts flush against horizontal slate grey house siding. A taupe fabric awning with a wavy, scalloped edge crowns the top structure to provide diffused shade. Inside, simple wooden platforms step up toward the peak, complemented by crisp custom nameplates and a whimsical warning sign on the main door.
Adding playful personalized details like custom nameplates bridges the gap between utilitarian pet gear and beloved family space.
Soften industrial wire grids by draping a weather-resistant canvas cover over the roof frame. Hanging decorative black lanterns or attaching exterior planter boxes incorporates standard patio styling directly onto the enclosure walls. This approach anchors the pet habitat into your overall backyard layout naturally.
5. Multi-Level Courtyard Catio with Integrated LED Lighting and Built-In Wooden Planter
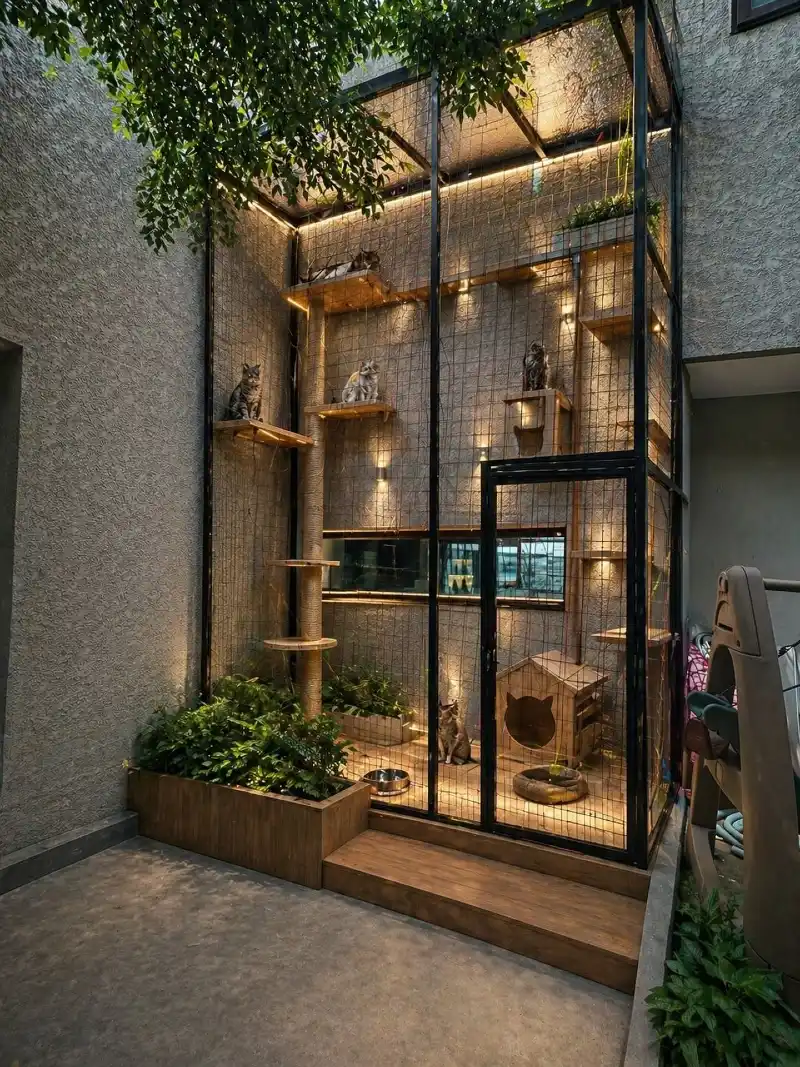
Towering black metal frame encloses a courtyard corner against rough, textured grey stucco walls. Warm, golden light beams down from hidden LED strips along the ceiling and small wall-mounted spotlights, illuminating various wooden shelves and a massive floor-to-ceiling sisal climbing pole.
A rich wooden planter box bursting with green foliage forms the base alongside a small timber cat house with a custom cutout entrance.
Strategic architectural lighting turns an outdoor pet enclosure into a dramatic evening design feature for your courtyard.
Placing linear light strips along the top beam emphasizes the soaring height of a narrow courtyard space. Concealing wires behind the structural posts keeps the focus entirely on the warm glow and lush potted plants rather than messy cords. This lighting strategy creates a moody ambiance that upgrades the entire backyard view from inside your home.
Quick Decorating Tips
- Budget version: Use outdoor-rated, battery-powered puck lights with remote controls under the platforms instead of expensive hardwired electrical systems.
- Renter tip: Place freestanding cedar trough planters filled with tall ornamental grasses along the exterior base to mimic the look of built-in beds.
- Pro move: Route low-voltage lighting cables through hollow structural tracks to completely shield the electrical components from weather and chewing.
6. Raw Timber Catio with Pastel Blue Backing and Integrated Gutter System
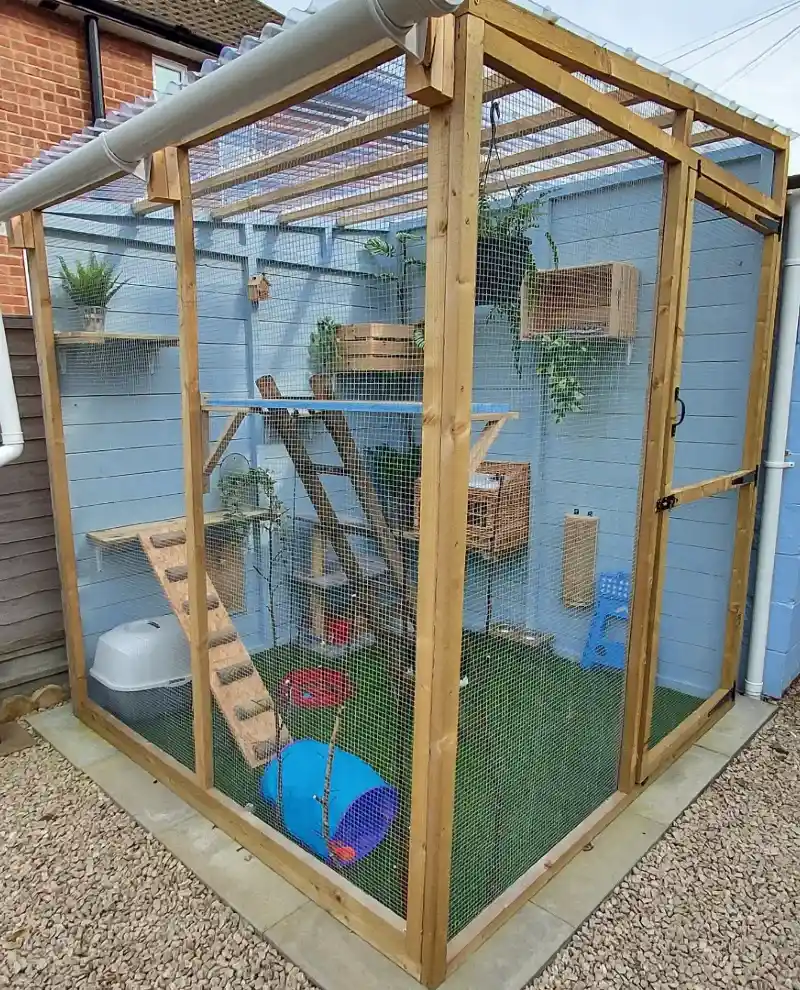
Unstained wooden beams form a square enclosure topped by a translucent corrugated roof panel with a white drainage pipe. Light powder blue wooden panels create a bright, cheery backdrop for climbing ladders and wall-mounted crate shelves. Artificial turf covers the floor, accented by a vibrant blue play tunnel and hanging green vines.
Painting backyard boundary walls a soft pastel shade shifts raw construction timber from a basic DIY look to a charming cottage asset.
Adding a functional gutter to sloped roof panels prevents rainwater from pooling around the base or splashing onto the interior turf. Staggering shallow wooden storage crates provides sturdy high perches while maintaining an organic garden theme. Keep the outdoor turf looking crisp by hosing it down weekly to clear away trapped fur and dust.
7. Timber-Framed Deck Enclosure with Corrugated Roofing and Macrame Hammock
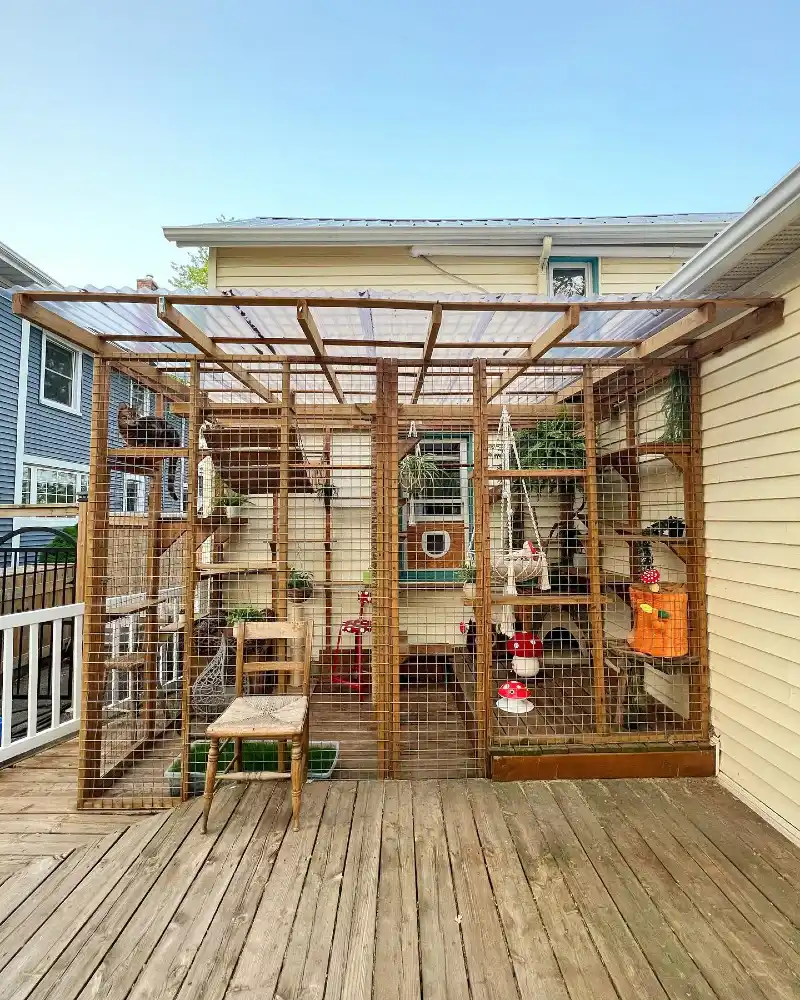
Large stained timber enclosure integrates directly into a weathered wooden backyard deck against sunny yellow clapboard siding.
Transparent corrugated roofing panels project outward to shelter the structure and filter natural daytime light over the multi-level climbing paths. Quirky red toadstool accents, lush ferns, and a woven macrame hanging hammock soften the geometric wire grid panels.
Extending the clear roof panels past the front enclosure frame shields the entry zone and adjacent deck seating from unpredictable weather.
Utilizing a window insert door gives your pets independent access without compromising your home’s security or climate control.
Blending rustic elements like a vintage woven chair outside with playful internal decorations prevents the mesh grid from looking too industrial. Keep the layout engaging by mixing functional climbing planks with soft, swinging textile perches that encourage active play.
8. Timber-Framed Porch Catio with Black Hardware and Spiral Climbing Tree
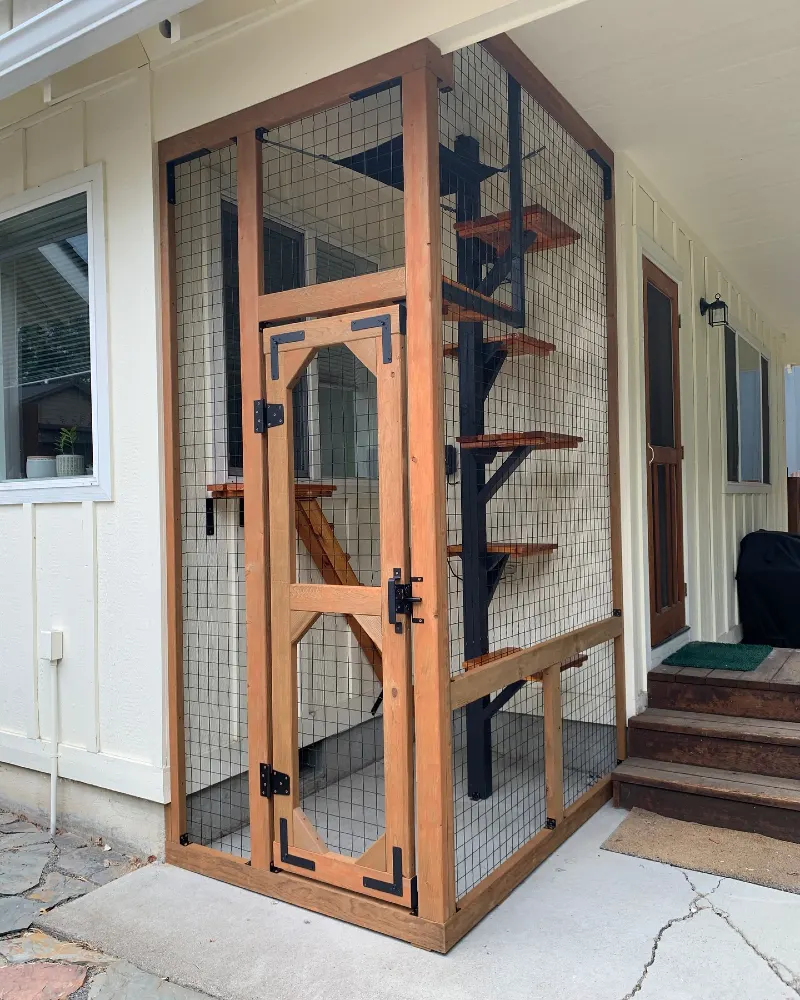
Robust natural timber frame stands tucked securely beneath a covered porch awning against cream vertical board-and-batten siding.
Thick black corner brackets and iron hinges reinforce the structural wooden door. Inside, a matte black central steel post supports a spiraling staircase of polished wooden steps leading up toward an open window.
Tucking a vertical enclosure into the recessed corner of a covered porch utilizes a built-in roof structure while maintaining porch foot traffic.
Integrating heavy-duty black metal corner plates stabilizes the wooden frame while adding a refined, modern craftsman look. Designing a central spiral climbing tree saves massive space compared to sprawling horizontal ramps. This compact layout ensures pets can ascend safely to a window entrance without blocking nearby porch staircases.
Why This Works
- Spiral Staircase Design: Arranging platforms around a central pillar maximizes vertical movement within a tight square footprint.
- Black Accent Hardware: Using prominent corner brackets and hinges provides structural reinforcement while contrasting sharply with the warm wood tone.
- Recessed Placement: Mounting the enclosure tight against the house wall preserves the main walkway and keeps the structure shielded under the roof overhang.
9. Window-Mounted Black Wire Catio with Scalloped Grey Awning
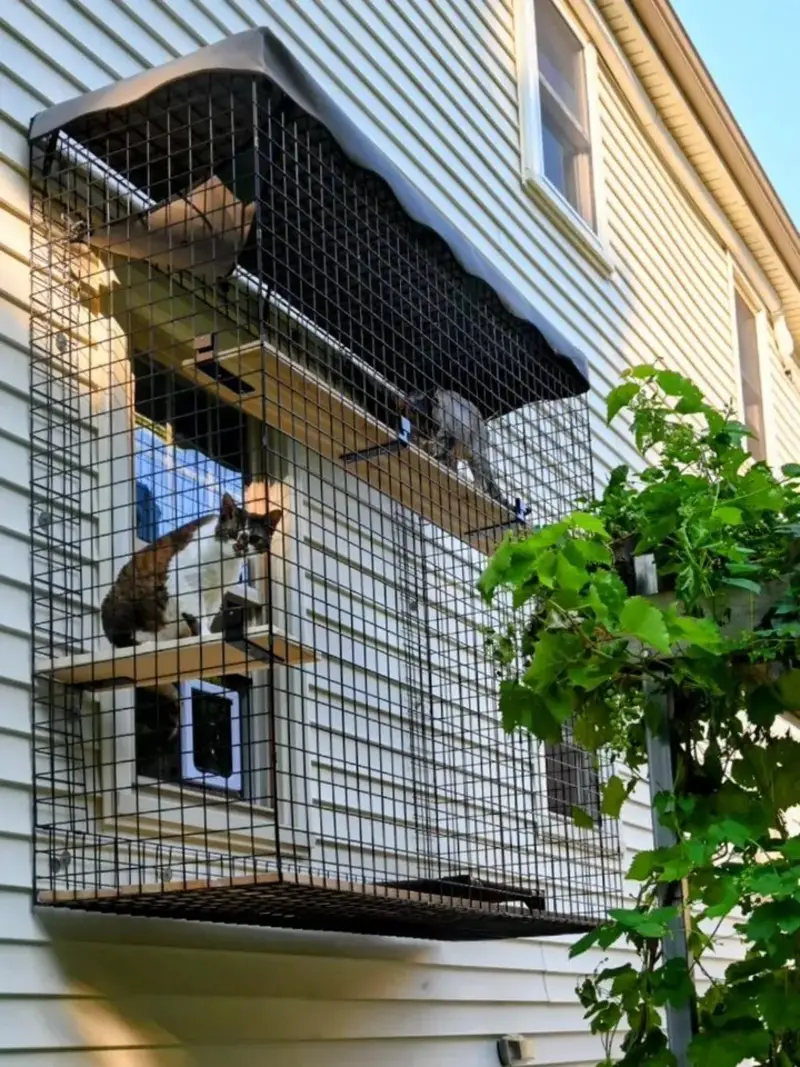
Black wire box enclosure mounts directly over a double-hung window on cream vinyl siding. Light-colored wooden platforms line the interior walls at various levels, offering cozy perches for climbing. Over the top, a dark fabric canopy with a playful scalloped border caps the frame to block harsh midday sun.
Window-mounted boxes provide safe outdoor access for homes lacking yard space or balconies while keeping floor footprints completely clear.
Installing a pet door directly into a window sash allows easy access without altering your exterior walls. Placing a scalloped fabric awning on top adds a tailored architectural element that breaks up the clinical look of steel grids. Soften the overall view from your yard by positioning tall garden trellises or climbing vines nearby.
10. Gabled Bronze Wire Enclosure with Wave Ramp and Sage Green Floor Cushion
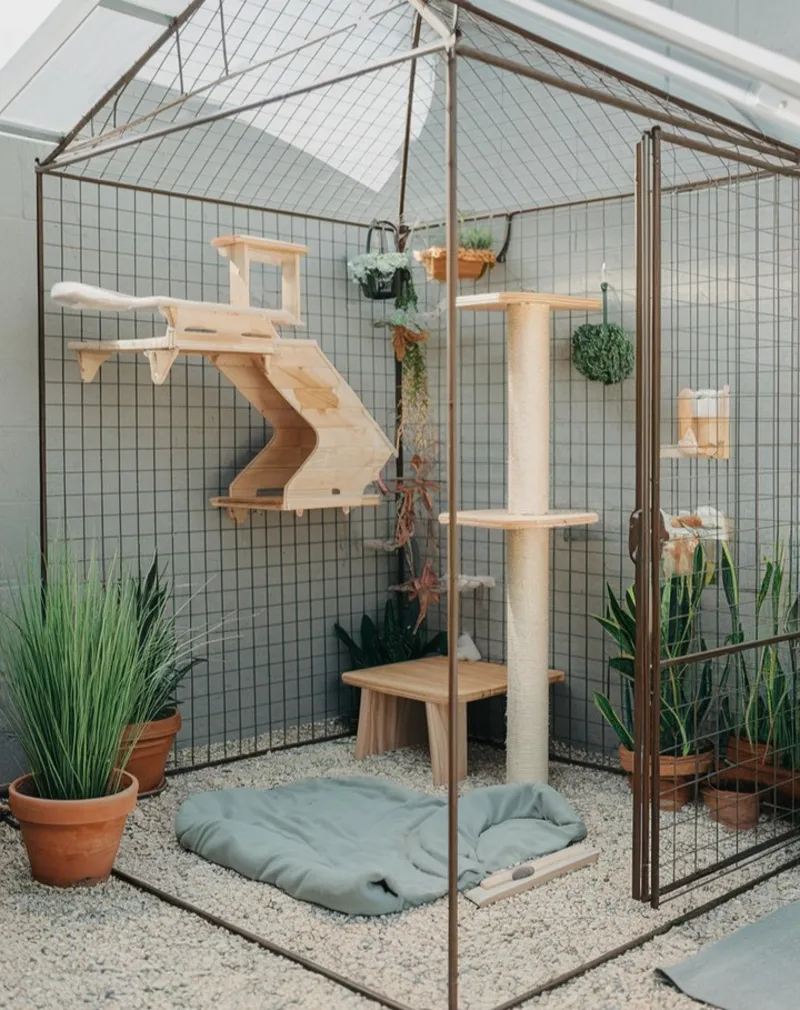
Thin bronze-toned wire forms an airy gabled enclosure pitched over a tidy bed of crunchy gravel. A sculptural light-wood wave ramp mounts directly to the back wall, complementing a tall cream sisal pole. Earthy terracotta pots holding stiff snake plants and soft ornamental grasses ring the perimeter while a plush sage green blanket rests comfortably on the stone floor.
Using a monochromatic wire frame allows the surrounding garden and natural light to pass completely through without dividing your yard space.
Placing potted snake plants inside the mesh screen brings vibrant life into the enclosure while standing up well to occasional cat chewing.
Grounding the gravel floor with an oversized, washable textile ensures your pets have a soft, cozy spot to rest during breezy afternoons. This layout functions remarkably well because it mimics a natural outdoor habitat using raw, organic materials.
Quick Decorating Tips
- Budget version: Buy a standard metal greenhouse frame without the plastic cover to use as a lightweight, affordable catio structure.
- Renter tip: Set the enclosure directly on top of loose gravel beds or outdoor interlocking deck tiles to avoid digging or pouring permanent concrete footings.
- Pro move: Mount heavy wooden climbing ramps to a freestanding weather-resistant plywood backing sheet if you cannot screw directly into your home’s exterior masonry walls.
11. Cedar-Stained Slim Catio Against Red Brick Wall Under Pergola Shadows
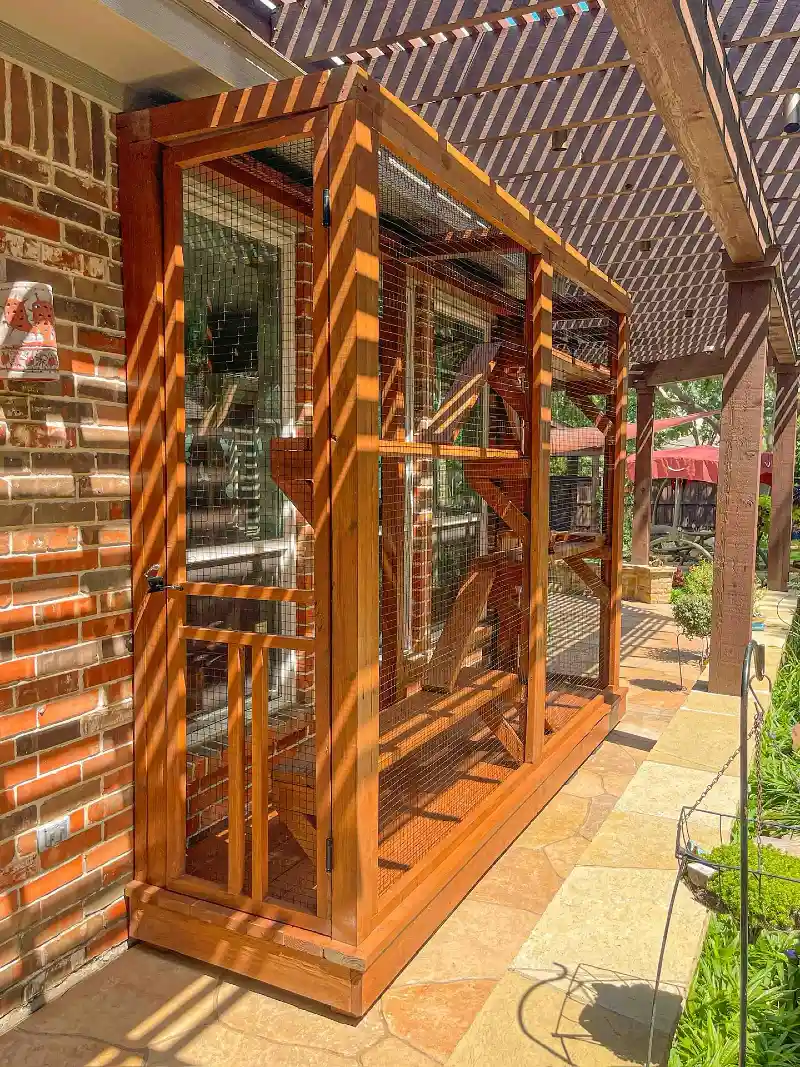
Strong linear shadows from an overhead pergola wrap around a tall, slim cedar-stained wooden enclosure. The warm, amber-toned timber framework stands flush against a rustic red brick home exterior on a tan flagstone patio walkway.
Tight wire mesh panels secure the structure, enclosing multiple interior climbing ramps and high sun shelves.
A narrow, elongated footprint maximizes vertical climbing space along a house wall without blocking busy patio walkways.
Aligning the catio structure beneath an existing patio pergola allows the frame to blend naturally with your current garden architecture. Choosing an amber wood stain bridges the color gap between the rustic red clay bricks and the tan stone flooring below. Incorporating a full-sized latching door ensures quick access for cleaning interior shelves or retrieving pet toys easily.
12. Cedar-Stained Elevated Catwalk with Green Corrugated Roofing and Twin Outlook Towers
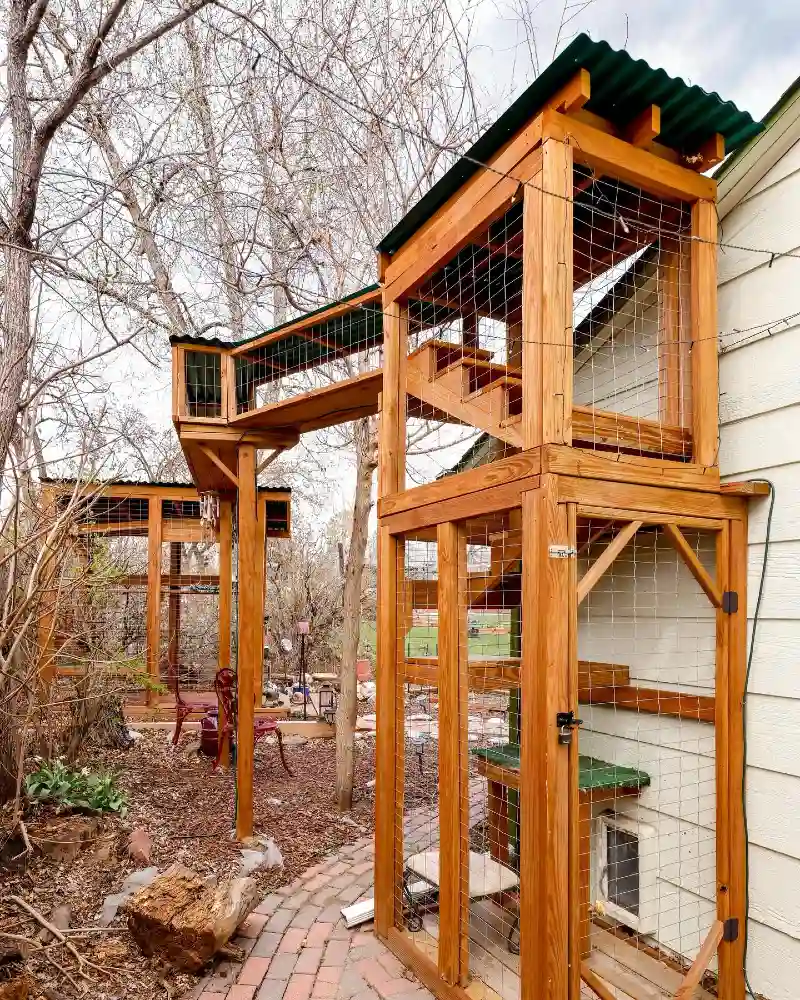
An expansive cedar-stained timber catio features an elevated aerial bridge connecting two distinct multi-level towers. Dark green corrugated roofing panels cap the high structures, shielding the wooden walkways from the elements. The main enclosure mounts securely against light cream horizontal siding, incorporating a plastic pet door at the base.
Building an elevated aerial walkway between separate towers expands your pet’s territory across the yard without sacrificing ground space.
Connecting a house-mounted tower to a freestanding garden outpost encourages natural exploration across different zones of your property.
Choosing a deep forest green for the corrugated roofs helps the high structures blend into the surrounding tree canopy. Grounding the walkway base with a classic brick path creates a clean, defined transition between the structured pet habitat and the wilder garden elements.
13. Cream Window-Box Catio with Craftsman-Style Grid Trim and Stepped Corner Perches
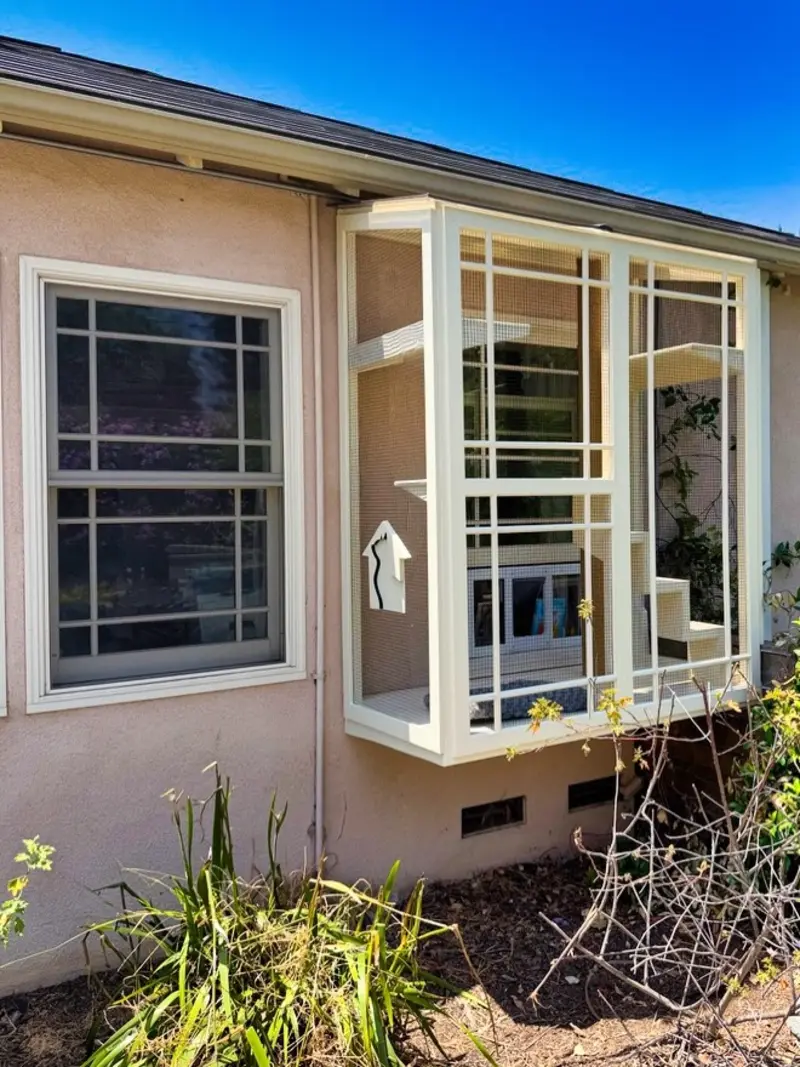
Floating cream-colored window extension mimics the exact craftsman-style grid design of the neighboring home window. Thin wire mesh fills the gaps between the painted wood trim, keeping the view open but secure. Inside, light-toned corner steps and horizontal basking shelves provide multiple vertical levels against the pinkish-beige stucco exterior.
Customizing your catio trim to replicate your home’s exact window grid style creates an elegant architectural illusion that hides the pet enclosure entirely.
Cantilevered window boxes offer an excellent way to introduce fresh air to indoor pets when yard space is restricted or unavailable. Elevating the structure completely off the ground preserves your lower flowerbeds and landscaping. This design treats the pet accessory as an upscale architectural trim update rather than an afterthought.
Why This Works
- Cohesive Grid Work: Replicating the distinct geometric lines of the existing window ensures the new exterior addition looks completely native to the home.
- Suspended Footprint: Floating the entire enclosure above the ground protects lower garden beds while deterring backyard pests from reaching the cat door.
- Integrated Color Palette: Using the same cream paint as the home’s window casing unifies the two structures visually from the street view.
14. Window-Mounted Tan Catio with Under-Support Brackets and Warm Slatted Wood Floors
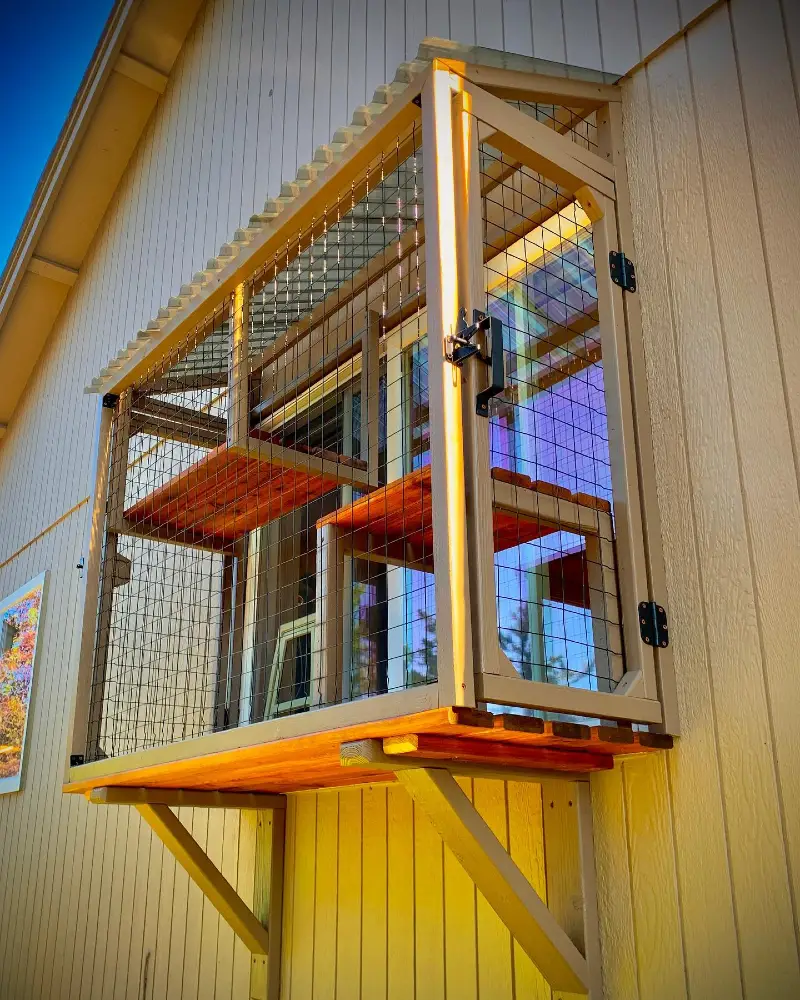
Heavy wooden brackets support a floating tan-painted catio frame mounted flush against vertical board-and-batten siding. Warm slatted lumber forms the floor and interior lounge shelves, catching the glowing golden evening light. Black wire mesh wraps the structure securely, finished with matching dark iron latch hardware on a side access door.
Heavy-duty load-bearing corbels transfer the structure’s weight safely down the exterior wall framing, allowing for a deep, double-tiered lounging platform.
Painting the exterior support brackets the exact shade of your siding camouflages the bulky bracing elements.
Choosing slatted wood for the floor allows rainwater to drain through instantly instead of pooling on the platforms. This clever engineering choice keeps the structural lines clean while maximizing safe outdoor sunbathing space for multiple pets.
15. Brown Timber Enclosure with Faux-Turf Perches and Cat Silhouette Door Accent
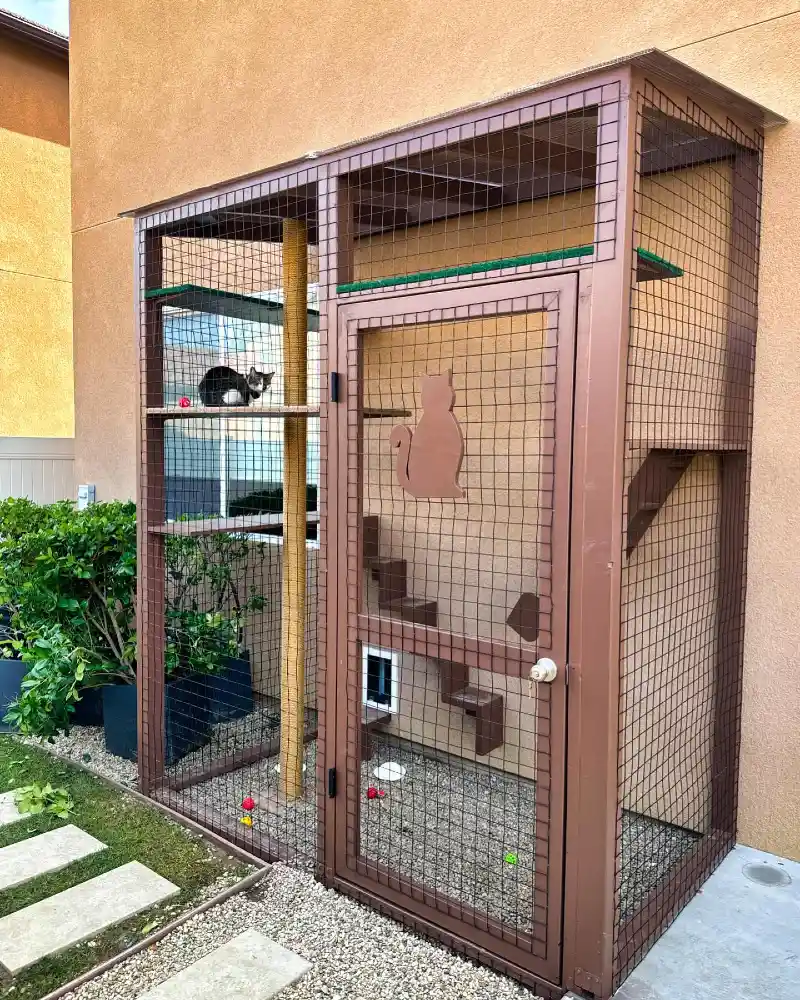
Sturdy brown wooden catio structure sits flush against a warm, sand-toned stucco exterior wall. Inside, a tall sisal-wrapped climbing pillar stands next to staggered wooden step platforms and upper lounging shelves lined with vibrant green faux turf. The central door features a classic metal door handle alongside a distinct wooden cat silhouette cutout mounted directly to the wire mesh.
Lining interior climbing shelves with outdoor-grade faux turf provides instant traction for running pets while adding a bright pop of organic color.
Paint the entire wooden framework a deep chocolate or earth tone to mirror the natural shadows of your home’s exterior alcoves.
Mixing geometric stepped paths with vertical climbing poles accommodates different feline preferences for jumping and scratching. This configuration keeps the overall design compact and tidy against a flat stucco facade.
Quick Decorating Tips
- Budget version: Wrap a standard PVC pipe or heavy cardboard shipping tube in thick sisal rope to build your own towering floor-to-ceiling scratching column.
- Renter tip: Use interlocking artificial grass deck tiles on the floor instead of loose pea gravel to keep the setup entirely portable and mess-free.
- Pro move: Mount a custom decorative wood cutout or house number placard to the main entryway mesh to give the enclosure a polished, personalized entry gate feel.
16. Slate Grey Sloped Enclosure with Faux-Grass Perches and Cat-Head Cutout Panel
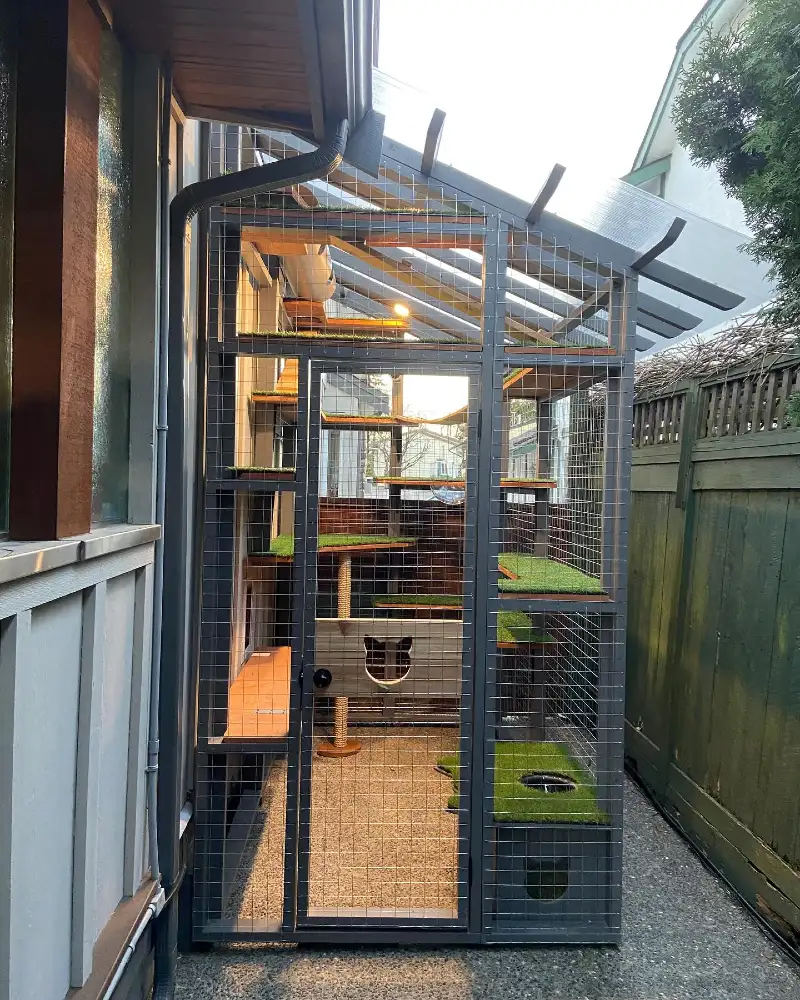
Tall slate grey enclosure stands neatly in a narrow side path under a sloped translucent roof with exposed wooden support beams. Inside, a complex matrix of timber shelves covered in plush faux turf flanks a central partition featuring a whimsical cat-head silhouette cutout. Soft golden light glows from a concealed fixture above, catching the clean textures of the gravel floor and woven sisal scratching post.
Matching your catio’s structural frame color to the house’s gutters and trim makes the entire unit feel like a built-in architectural feature.
Sloping the translucent roof panels away from the house redirects rainwater efficiently into your existing drainage systems.
Utilizing multi-level shelves wrapped in green turf maximizes exercise opportunities while visually mirroring a natural garden pathway. This linear configuration slips easily into tight alleyways, preserving walkway space while turning a plain side yard into a functional pet sanctuary.
17. Tan Side-Yard Tower with Low-Profile Ground Tunnel and Gravel Pathway
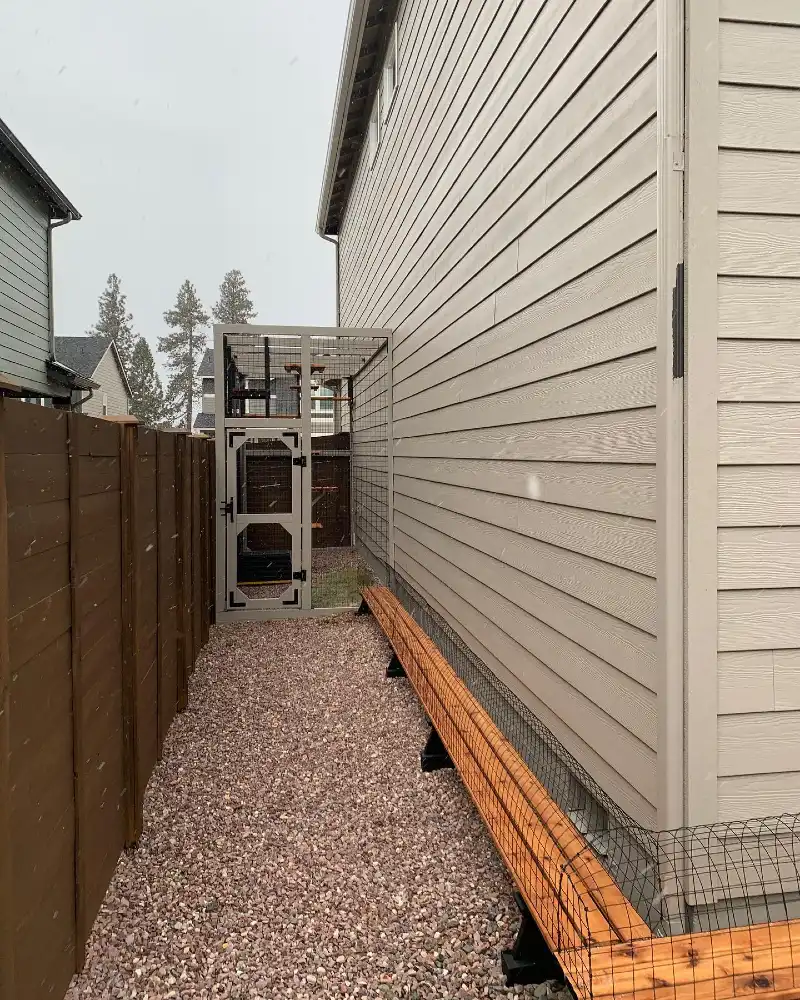
Tan-painted catio tower stands at the end of a narrow gravel side yard between a dark brown wooden fence and beige vinyl siding.
Running along the home’s foundation is a low, wire-meshed wooden tunnel that connects the main house access to the distant climbing structure. The tower door features striking black angular accent brackets that mirror the clean geometry of the side path.
An extended ground tunnel turns a dead-end side utility yard into a functional, low-profile highway for curious pets.
Painting the long wooden framing the exact shade of your siding renders the massive run nearly invisible against the house wall. Grounding the narrow alleyway with uniform river gravel keeps the entire area low-maintenance and free from muddy paw prints. This clever arrangement provides ample room for feline exploration while leaving the central path open for human footprints.
18. Large Stained Timber Deck Enclosure with Clear Corrugated Roofing
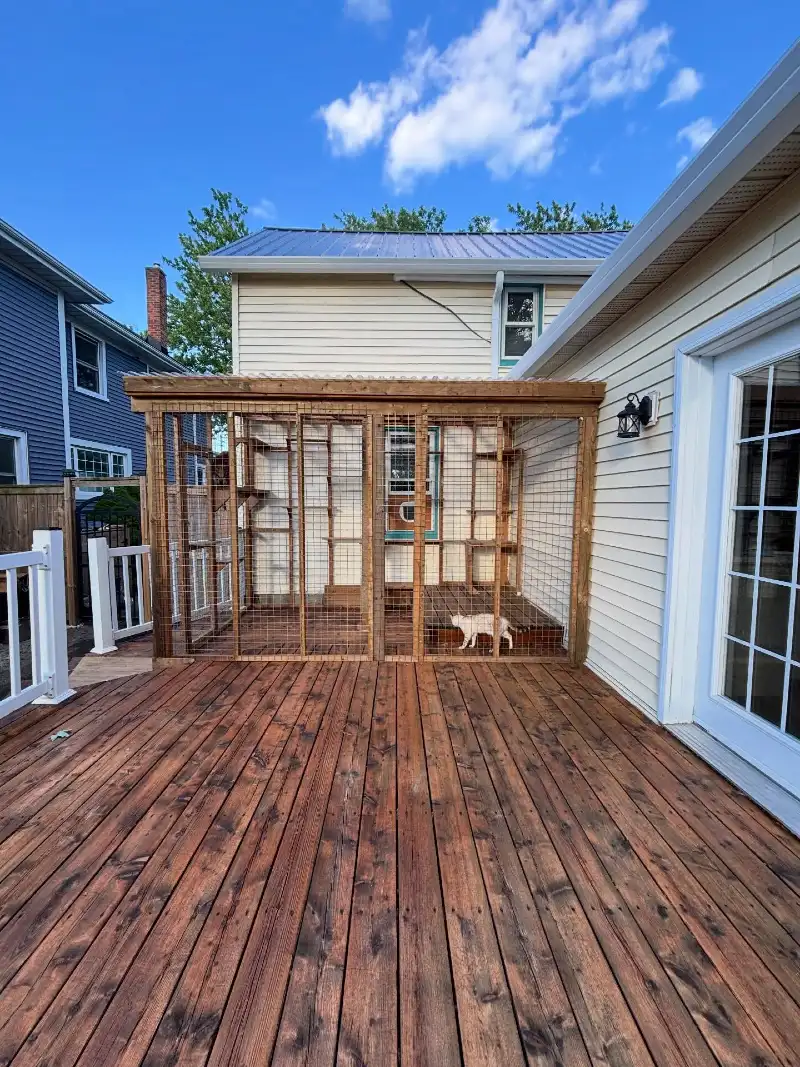
Sprawling stained wood catio integrates into a wide backyard deck made of matching dark-toned timber planks. Clear corrugated panels cover the roof, sheltering the entire unit while letting crisp blue skies shine through. Slender wire mesh screens enclose multiple internal platforms and a white cat roaming across the wooden floor.
Building your catio with the exact wood species and stain as your existing deck achieves absolute visual harmony.
Spanning a large portion of the deck provides a generous roaming zone that functions as a natural structural boundary.
Aligning the roof pitch with the main house overhang prevents debris from collecting in the gaps. This integration gives pets an expansive playground without disrupting the flow of the outdoor lounge.
Why This Works
- Cohesive Material Palette: Matching the dark timber stain across both the deck and the enclosure unifies the entire backyard setup instantly.
- Weather-Proof Shielding: Extending transparent corrugated roofing over the entire platform keeps the interior dry during unexpected rain showers.
- Multi-Level Layout: Distributing shallow sun shelves along the back wall maximizes the vertical climbing track without eating into the central floor area.