
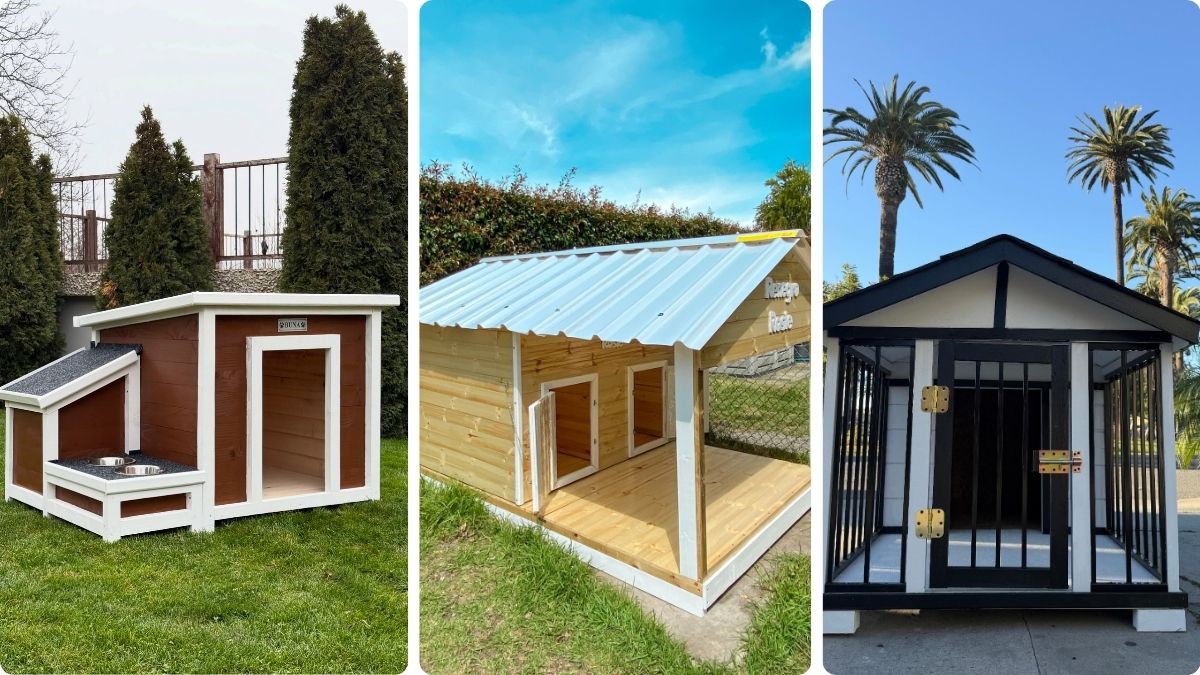
You have scrolled through hundreds of backyard setups, only to realize none accommodate a hundred-pound pet. Commercial shelters often look like giant plastic bins dumped on the lawn. Finding a stylish shelter feels incredibly frustrating when your dog needs serious square footage.
Massive breeds deserve comfortable retreats that actually block harsh weather. Settling for an eyesore ruins your carefully planned landscaping and leaves the property looking disjointed.
This guide covers seventeen large dog house ideas built just for giant breeds. Expect durable materials and smart layouts that blend right into your outdoor space.
Designing for Giants: Outdoor Architecture That Works
Integrating a massive structure into your backyard requires deliberate planning. Treating the dog house as a secondary architectural feature rather than an afterthought keeps your exterior design cohesive.
Matching roofing materials or siding colors to your primary residence grounds the new addition instantly. Customizing these large shelters ensures they function as cozy retreats while adding visual interest to empty yard corners.
- Scale: A giant breed needs enough headroom to stand completely and turn around comfortably.
- Material Durability: Cedar and treated pine resist rot while providing excellent natural insulation against cold drafts.
- Focal Point: Painting the structure a deep charcoal or crisp white turns a bulky necessity into a striking garden feature.
- Ventilation: Adding functional slatted windows prevents the interior from becoming stifling during hot summer afternoons.
1. White Stucco Cabin with Black Spanish Tile Roof and Glass French Doors
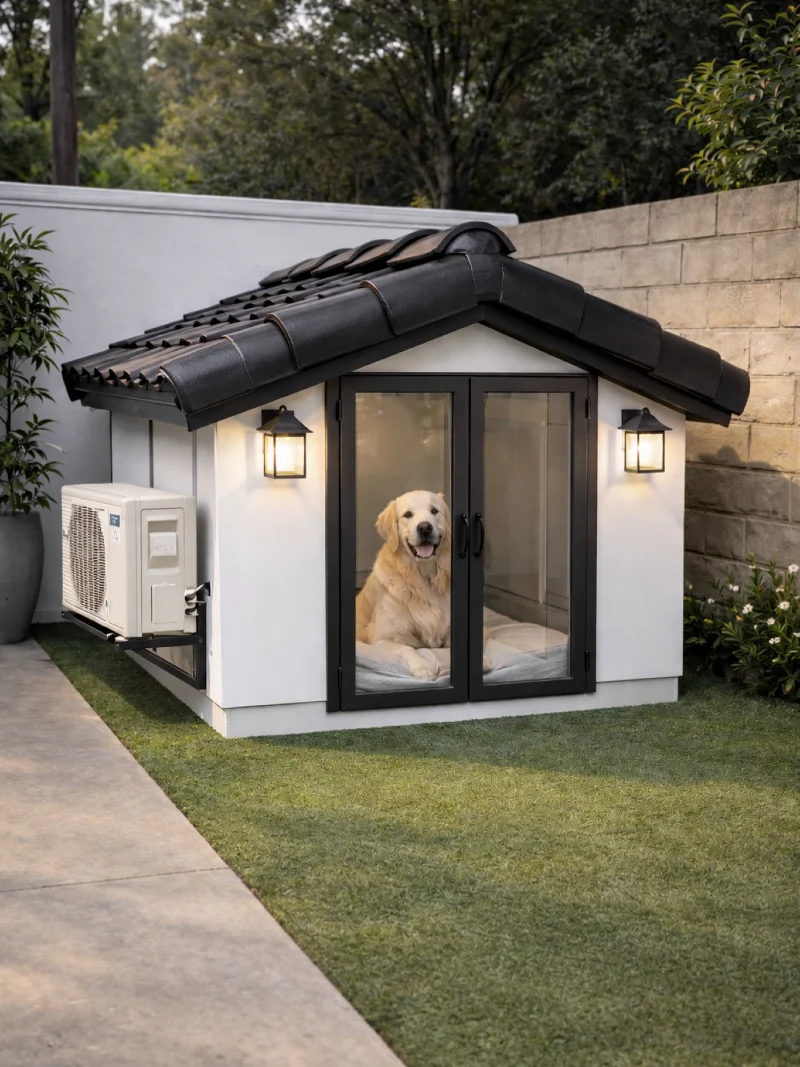
This modern structure utilizes crisp white stucco walls paired with a heavy, matte black Spanish tile roof. Double glass French doors with black metal frames allow clear visibility into the interior while two glowing exterior lantern sconces flank the entrance. A dedicated mini-split air conditioning unit mounts directly to the side wall to regulate the internal climate for the dog resting on a plush bed inside.
Treating a large pet structure like a mini-extension of your main home creates an incredibly cohesive backyard.
Glass doors give giant breeds a full view of their territory, which naturally lowers anxiety and prevents them from feeling trapped.
Choosing heavy roofing materials like clay tiles adds substantial weight to withstand high winds while mimicking high-end residential architecture. Mounting exterior lighting introduces a warm, golden glow that safely illuminates the garden pathway at night.
2. Elevated Natural Pine Kennel with Extended Front Deck and Dark Charcoal Trim
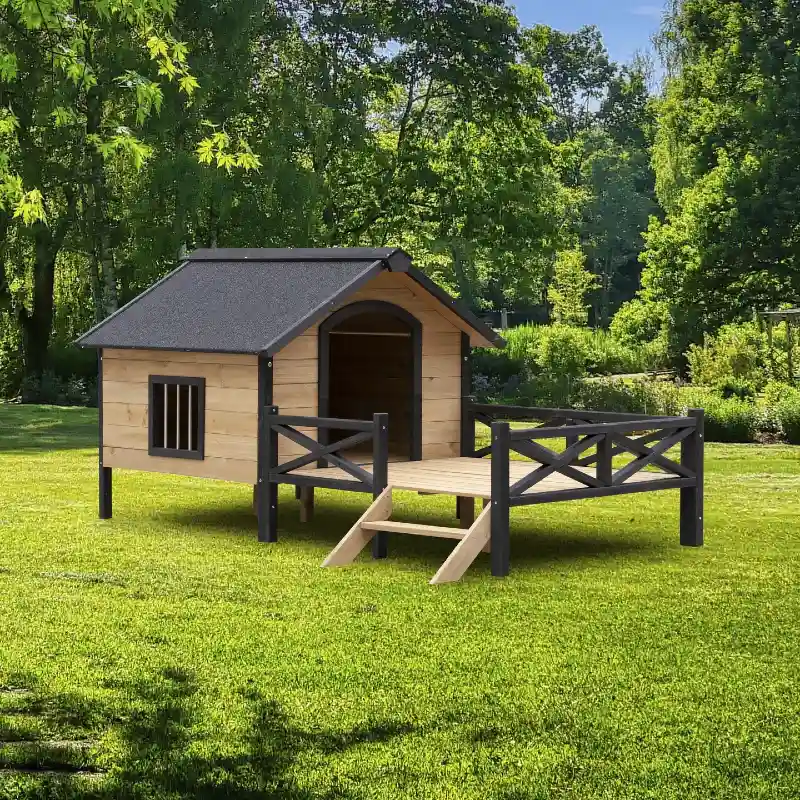
This elevated structure features natural, horizontal pine planks contrasted by a dark charcoal A-frame roof and matching trim around the arched entryway.
A spacious wooden deck extends from the front door, enclosed by a charcoal crisscross safety railing and accessible via a short set of wide steps. A small square window with vertical security bars is built into the side panel, allowing diffused light to enter the main cabin.
Elevating the living footprint keeps the structure entirely dry and away from damp lawn surfaces.
Raising the entire frame on sturdy corner posts prevents ground moisture from rotting the base over time. The integrated front porch offers a clean, splinter-free zone where a heavy breed can lounge comfortably without laying directly in the grass. Choosing a textured asphalt shingle roof ensures rain slides off efficiently while dampening the sound of heavy downpours for sensitive ears.
3. Cream and Charcoal Extended-Porch Kennel with Textured Asymmetrical Roof
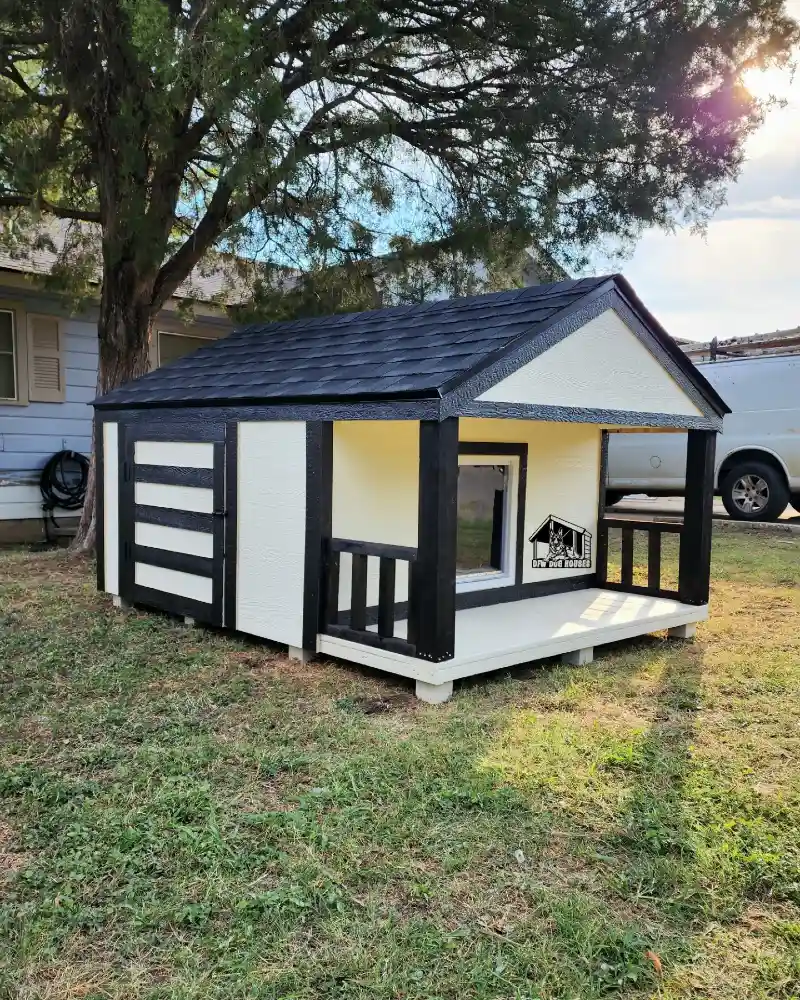
Cream-colored siding contrasted by a rich charcoal trim on the heavy support pillars and low porch railings. A textured shingle roof covers both the inner sleeping quarters and the attached open-air front porch. The offset entrance includes a clear pet door flap, flanked by a black graphic logo on the smooth exterior wall.
An asymmetrical design providing a covered outdoor porch gives giant breeds a shady spot to lounge without entering the main cabin.
The extended roofline shields the main doorway from direct sunlight and driving rain, keeping the inner bedding dry. Incorporating a heavy-duty flexible door flap helps trap heat inside during freezing winter months while allowing effortless entry and exit. Thick wooden blocks lift the base entirely off the lawn to prevent cold ground temperatures from chilling the interior floor.
Why This Works
- Scale: The oversized porch allows a giant breed to stretch out fully under the protective roofline without feeling cramped.
- Color Anchor: Deep charcoal trim grounds the creamy white structure, mirroring the color palettes of modern residential properties.
- Texture: Coarse asphalt shingles provide a rugged contrast to the smooth, clean finish of the painted exterior siding.
4. Light Gray Poolside Mansion with White Trim and Heavy Industrial Casters
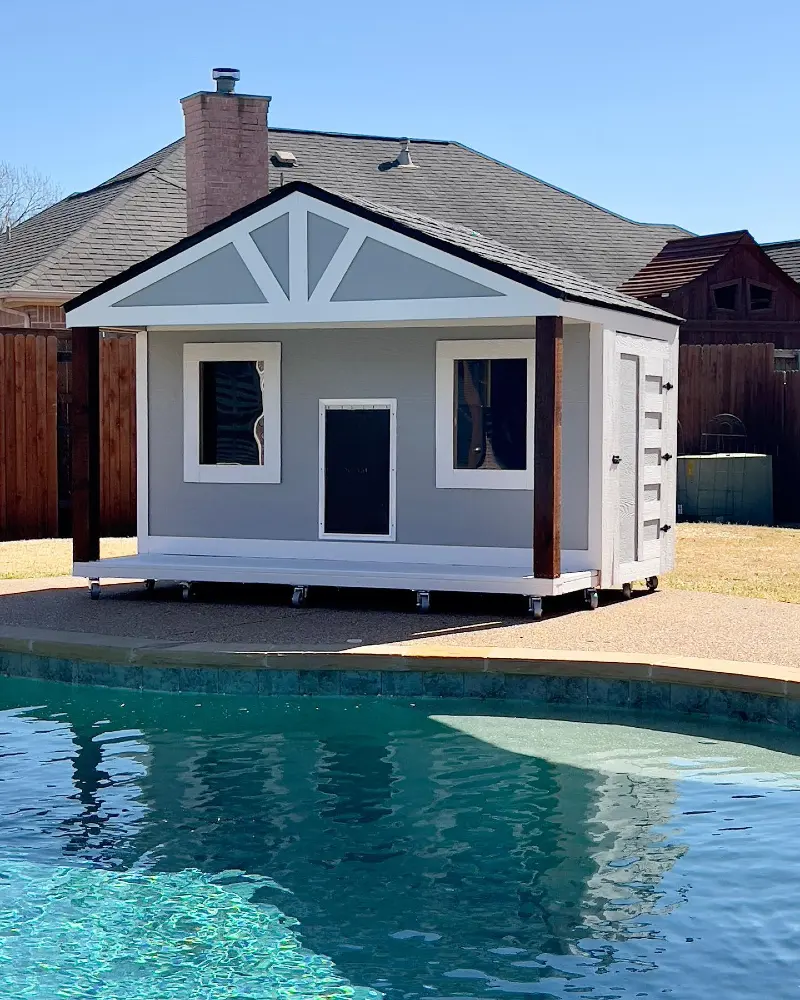
A central black swinging door is flanked by two large square windows, while dark wooden support pillars hold up the wide front porch roof. The entire massive base is fitted with multiple heavy-duty caster wheels resting on a concrete pool deck.
Adding locking industrial casters to an extra-large pet structure lets you reposition the heavy footprint as the seasons change.
Rolling the cabin allows you to chase the afternoon shade during hot months or move it closer to the house during harsh winter storms.
Dual glass windows let natural sunlight flood the spacious interior, keeping the environment cheerful while giving large breeds a wide view of their yard. The crisp white front deck serves as an inviting poolside lounge spot that sits entirely level with the water’s edge.
5. Slate Gray Cabin with Integrated Feeding Station and Clear Strip Curtains
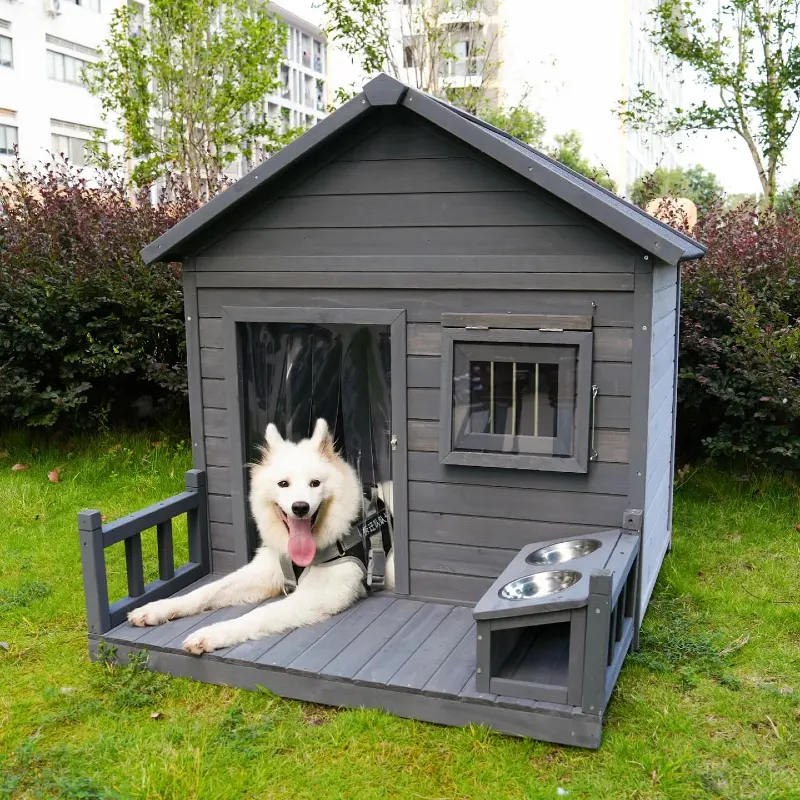
Thick clear plastic strip curtains hang over the main entrance to keep wind out while a fluffy white dog rests on the wooden deck. A custom-built raised feeding station with two stainless steel bowls is integrated directly into the right side of the front patio layout.
Integrating heavy stainless steel bowls directly into the exterior deck prevents giant breeds from tipping over their water supply.
The square window on the front facade includes a hinged wooden shade that can be propped open for cross-ventilation or closed during heavy downpours. Using flexible plastic strip doors allows large pets to push through effortlessly without letting cold drafts compromise the cozy interior temperatures. The solid wood patio provides a clean resting surface that keeps muddy paws off the grass during wet seasons.
Quick Decorating Tips
- Budget version: Attach a standalone wooden crate or pallet to the front of a basic kennel to build a similar feeding porch.
- Renter tip: Utilize heavy stone planters on either side of the entrance instead of building permanent wooden railings to anchor the structure visually.
- Pro move: Install an automatic solar-powered ventilation fan inside the peak of the roof gable to keep air moving constantly during stagnant summer heat waves.
6. Stained Redwood Cabin with Corrugated Metal Roof and Custom Name Lettering
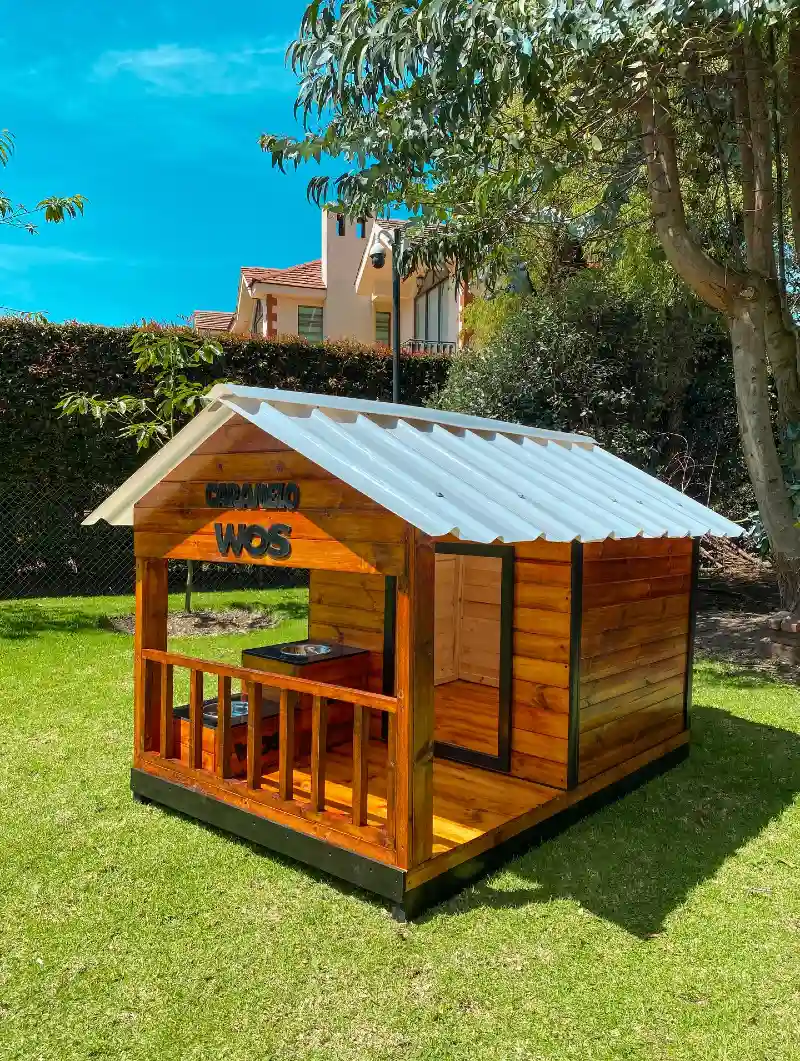
Black block lettering spelling out pet names is mounted directly to the front gable end, right above a shaded front porch. A dark wooden railing encloses the left side of the patio, which houses a matching wooden double feeding station under the roofline.
Using a corrugated metal roof provides excellent weather protection while adding a crisp, modern rustic element to your yard.
The deep gloss stain on the redwood brings out natural grain patterns while providing a sturdy barrier against heavy seasonal rainfall.
Positioning the feeding bowls inside the covered porch area keeps fresh food safe from unexpected afternoon downpours and intense midday sun. Raising the entire wooden base on a thick black perimeter frame prevents direct contact with the damp lawn, ensuring the interior wood stays dry.
7. Varnished Amber-Stained Kennel with White Metal Roof and Integrated Lattice Window
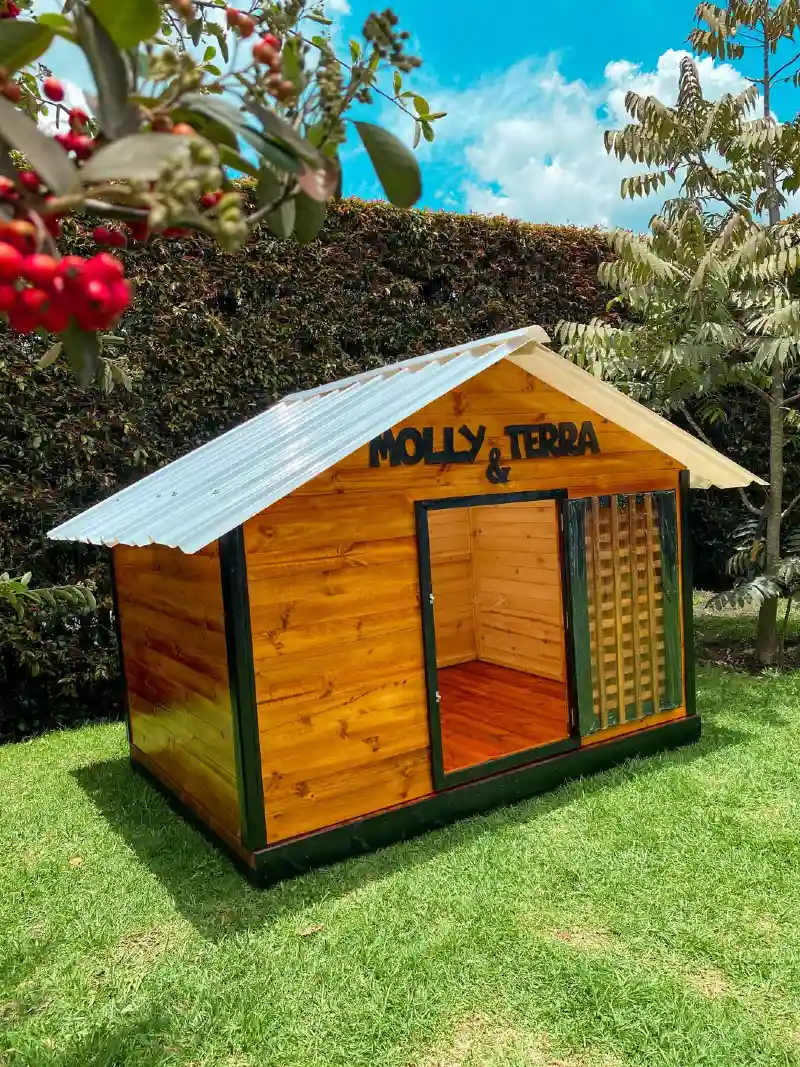
A bright white corrugated metal roof sits prominently atop the wide cabin, displaying bold black custom name lettering along the front gable. Beside the open main doorway, a built-in window section features a wooden lattice design covered by a clear protective weather screen.
Opting for a wider footprint rather than a deep one gives giant breeds easy entry access without forcing them to squeeze down tight corridors.
The smooth, varnished floorboards offer an easily wipeable interior surface that keeps mud and dirt from permanently staining the wood fiber.
Utilizing a light-colored corrugated roof reflects harsh overhead sunlight, helping to maintain a cooler internal temperature during peak summer afternoons. The black metal base framing raises the entire structure slightly off the grass, establishing a sturdy moisture barrier for long-term wood protection.
8. Deep Charcoal Minimalist Alpine Cabin with Textured Plywood Interior
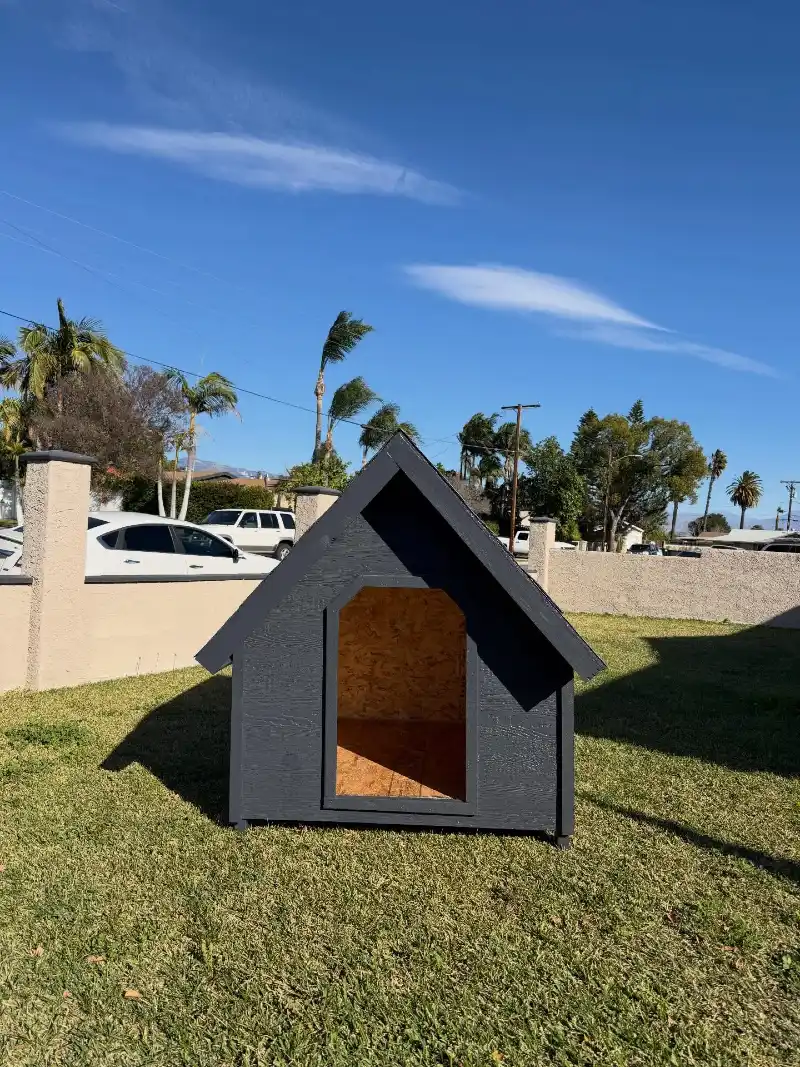
A-frame roof over smooth charcoal-painted exterior walls. A single tall, angular entryway opens directly into the spacious interior, revealing raw, textured oriented strand board (OSB) paneling on the floors and inner walls. The entire house sits nestled on a sunny lawn patch against a low residential perimeter wall.
A dramatic, steep roofline prevents debris accumulation while providing extra vertical headspace for giant dog breeds.
Choosing a dark monochromatic exterior color helps a large backyard structure blend subtly into peripheral property shadows.
Leaving the interior walls unpainted avoids exposing your pet to chemical fumes while the dense, woven wood strands provide a layer of raw insulation. The simplified geometric silhouette ditches unnecessary trim, creating a clean Scandinavian look that doesn’t overwhelm a modest lawn area.
9. Muted Slate Double-Door Kennel with White Trim and Window AC Unit
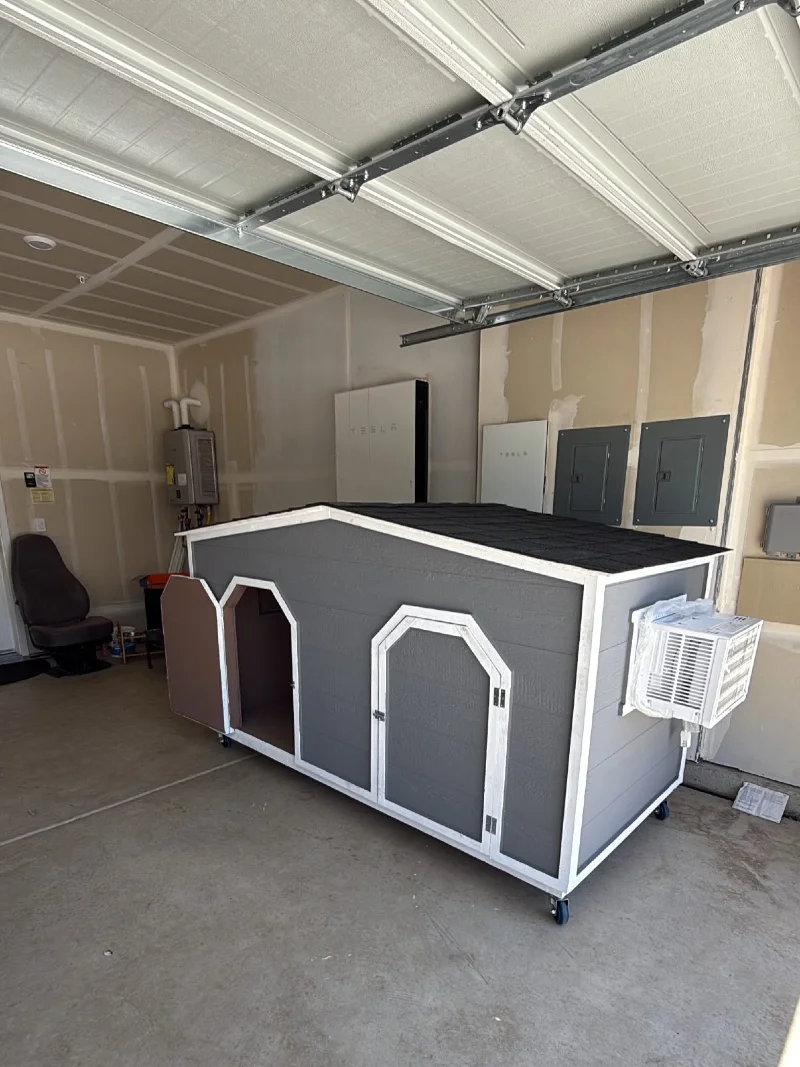
It features dual arched doorways with white frames, including one door propped open on heavy-duty hinges. A compact white window air conditioning unit is securely mounted to the side panel, while the entire base rests on blue caster wheels.
Building a mobile indoor-outdoor kennel ensures your giant breed stays comfortable regardless of garage or backyard temperatures.
The low-profile roof design maximizes interior volume while keeping the overall vertical height manageable for standard garage spaces. Dual entry points offer excellent accessibility, allowing large pets to move through the cabin without feeling trapped or blocked. The integrated AC unit provides a powerful cooling solution, turning a simple wooden shelter into a true climate-controlled sanctuary.
Why This Works
- Scale: Double wide arched doors provide ample clearance for massive shoulders to pass through effortlessly.
- Renter Tip: Keeping the structure on heavy casters prevents permanent changes to property floors while allowing easy relocation.
- Texture: Coarse black asphalt shingles provide a durable, weather-resistant top layer that contrasts with the smooth painted siding.
10. Two-Story Taupe Bunkhouse with White Picket Railings and Climate Control
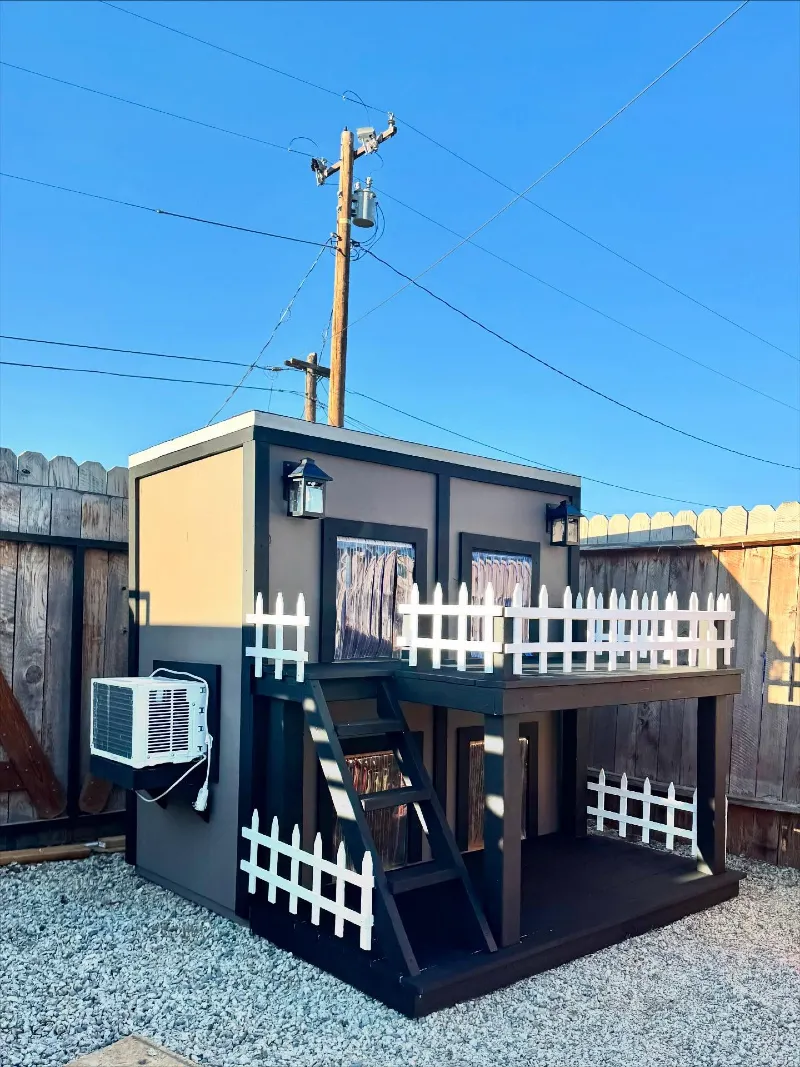
White picket fences wrap around the upper sun deck and the lower patio area, connected by a solid charcoal wooden staircase. A side-mounted window air conditioner regulates the temperature, while dark modern wall lanterns illuminate the clear plastic entryway flaps on both levels.
Utilizing vertical space with a double-decker layout creates distinct zones for sleeping and surveying the property.
The lower level offers a shaded, enclosed sanctuary that stays naturally cooler during bright afternoons.
Adding clear heavy-duty plastic curtain strips across the doorways keeps internal climates stable without blocking incoming light. The elevated upper balcony provides an open-air viewing platform that lets curious, large breeds watch over the backyard fence securely.
Quick Decorating Tips
- Budget version: Convert a sturdy wooden playground set into a two-tier shelter by walling off the lower sandbox area.
- Renter tip: Situate the heavy structure on a loose gravel bed to avoid killing grass or pouring a permanent concrete pad.
- Pro move: Install solar-powered outdoor spot lamps on the upper roof trim to illuminate the entire yard perimeter automatically at dusk.
11. Warm Cedar Kennel with Dual Gable Slopes and Sheltered Front Deck
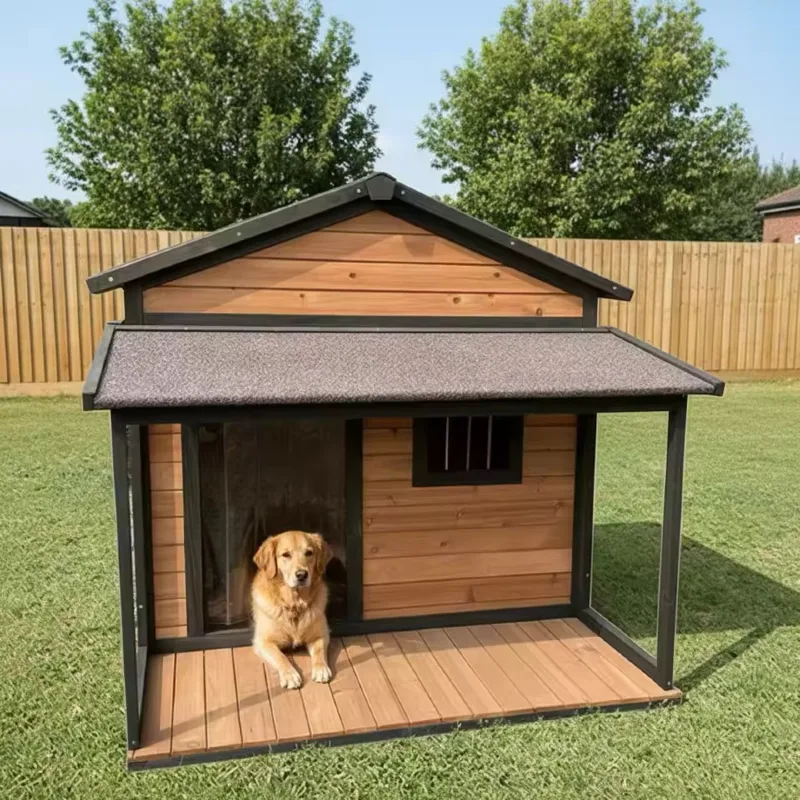
Lower shingled awning extends straight out to completely cover the integrated wooden floorboards of the spacious front deck. A golden retriever rests comfortably near the offset doorway entrance, right next to a small square window fitted with black safety bars.
Layering two staggered roof slopes provides advanced shade coverage for the front patio while maintaining excellent vertical height inside.
The extended textured awning shields the main entryway from heavy rain, ensuring the immediate lounging deck stays completely usable.
Utilizing an offset door layout creates a protective interior wind-wall, allowing giant breeds to escape harsh drafts by tucking around the corner. The clean, slatted wooden porch keeps the pet raised off the raw turf to minimize dirt tracking into the sleeping quarters.
12. Walnut-Stained Kennel with Integrated Run and Elevated Dining Stand
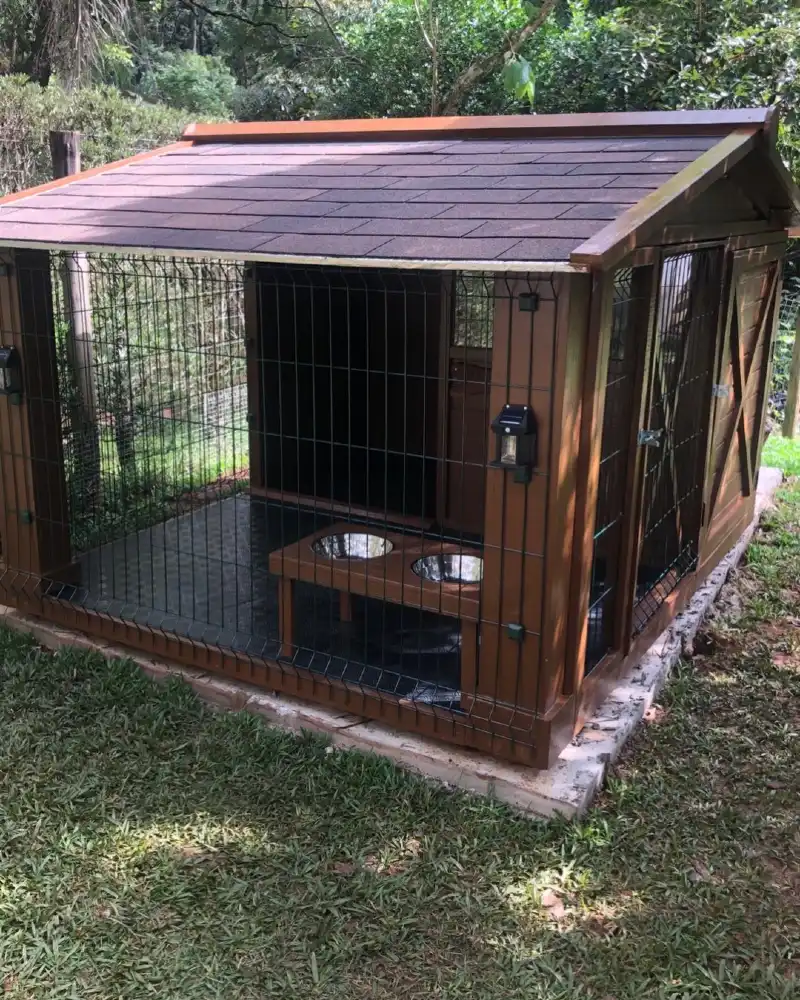
A custom wooden dining bench holding two stainless steel bowls sits inside the enclosed patio area, which features a textured black rubber mat floor. The back section transitions into a solid wood cabin with barn-door cross bracing, all resting firmly on a poured concrete perimeter base.
Combining a secure open-air run with an attached enclosed cabin ensures your giant pet can enjoy fresh breezes safely.
The textured rubber floor mats provide excellent slip-resistant traction for heavy breeds while protecting paws from dampness. Incorporating a designated double bowl stand within the wire enclosure keeps feeding areas tidy and safe from surrounding yard debris. Setting the heavy timber frame onto a solid concrete foundation prevents the structure from shifting or sinking into the lawn during wet seasons.
Why This Works
- Scale: The wide mesh run provides enough clearance for giant breeds to stand and stretch outdoors while remaining fully protected.
- Texture: Coarse brown asphalt shingles establish a rugged, weatherproof shield that complements the smooth varnished timber finish.
- Negative Space: Open wire grid panels maximize airflow throughout the structure, preventing heat from trapping inside on stagnant days.
13. Light Pine Twin-Door Mansion with White Corrugated Roof and Open Patio
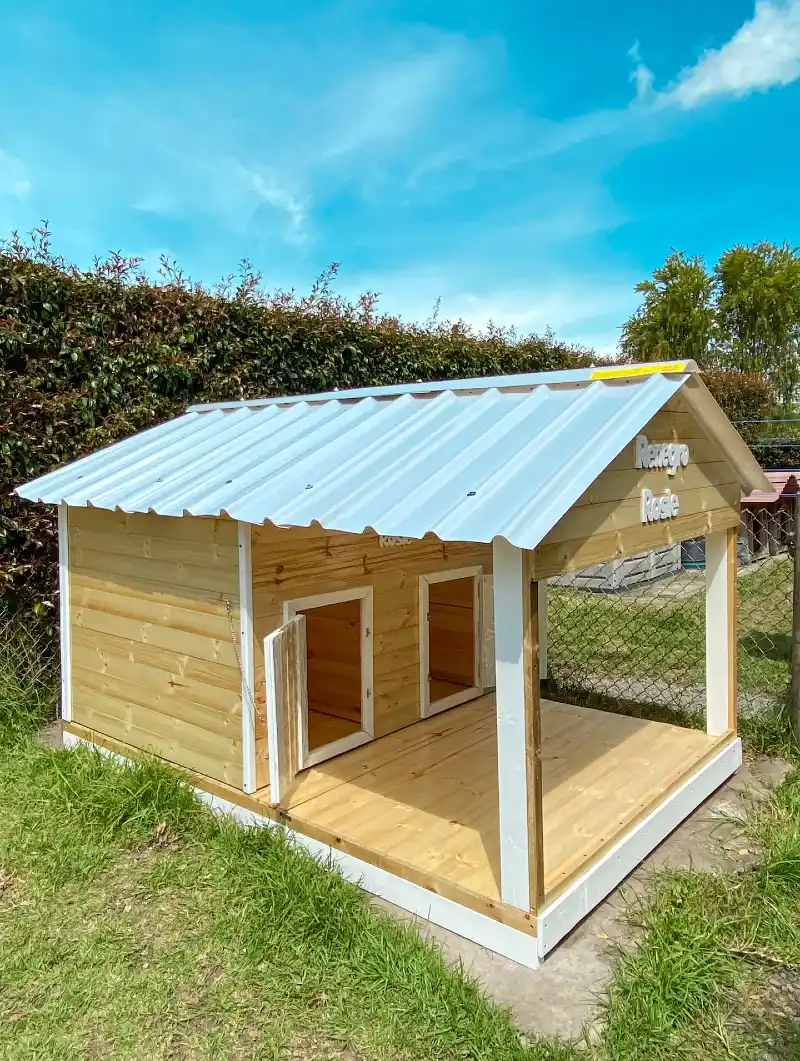
A broad, corrugated white metal roof panels over both the twin sleeping compartments and an open-sided front lounging deck. Two separate rectangular doorways feature white-trimmed wooden doors on hinges, with custom white pet names mounted to the front gable peak.
Designing a double-entry layout provides a practical solution for housing multiple giant breeds or giving a single pet an extra exit route.
The expansive covered patio area delivers a spacious, shaded outdoor zone where heavy dogs can rest comfortably out of direct overhead sunlight.
Utilizing a bright white corrugated metal roof helps reflect harsh solar heat rays, keeping the interior lounging chambers significantly cooler during peak summer hours. A elevated white perimeter base raises the entire pine floor system above the damp grass to protect the wood fiber from soil moisture.
14. Charcoal Board-and-Batten Rancher with Natural Cedar Posts and Shingled Roof
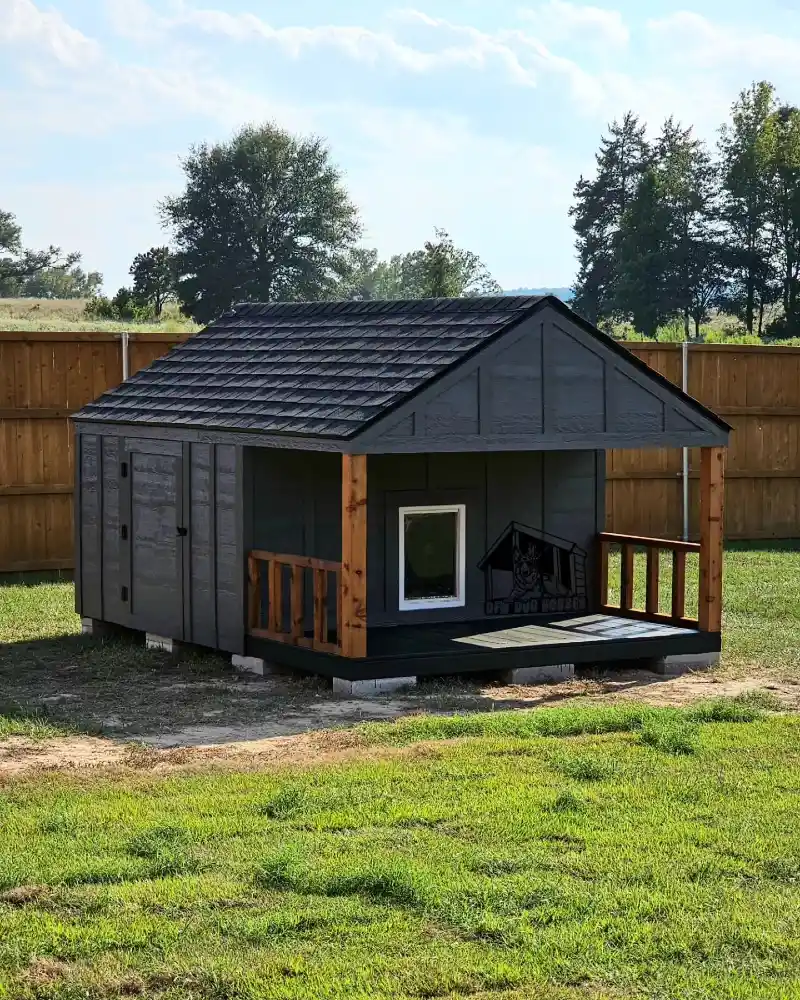
Warm, natural cedar support pillars and low wooden safety railings enclose a black painted front porch deck. A white-trimmed square entryway features a clear swinging pet flap, situated right next to a black graphic illustration on the front wall panel.
Mixing deep charcoal siding with warm cedar accents creates a sophisticated, modern rustic appearance that anchors a large structure beautifully.
The covered ranch-style front porch gives extra-large dogs a comfortable, shaded platform to lounge outdoors without direct sun exposure.
Incorporating a heavy-duty flexible plastic door flap helps seal the interior cabin environment against cold autumn wind and driving rain. Sturdy concrete blocks elevate the entire wooden foundation off the turf, preventing rising ground dampness from damaging the lower frame over time.
15. Chestnut Slant-Roof Kennel with White Trim and Low-Profile Side Feeding Suite
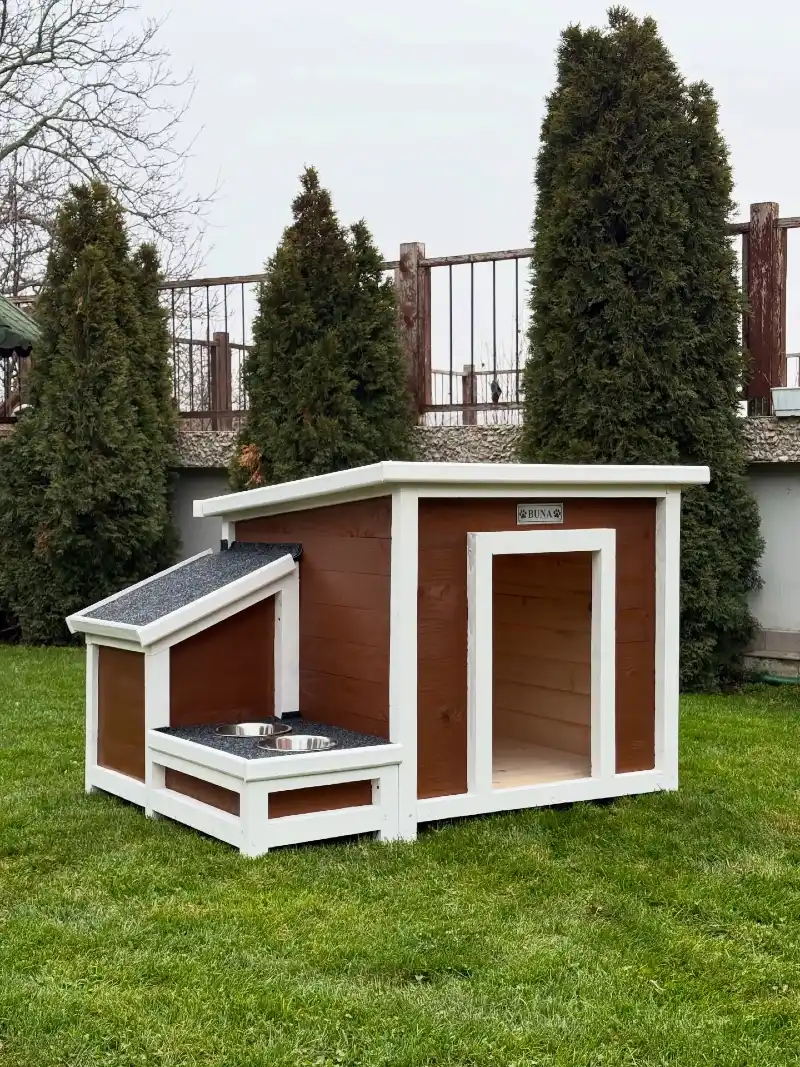
A sleek, single-slope white roof caps the main cabin while a smaller, stepped-down wing on the left protects an integrated double bowl feeding station. Two stainless steel dishes rest flush inside a dark shingled base platform, topped by a small personalized silver nameplate reading “BUNA” above the main door.
Building a lower side annex keeps the main interior entirely dedicated to resting while anchoring the bowls firmly.
Placing the food station to the side prevents food and water spills from ruining the dry bedding inside the main shelter.
The single-slope pitch channels rainwater off the back of the house, protecting the front entrance from pooling water during heavy storms. Solid white corner legs lift the base framework off the grass, creating a dependable air gap that blocks rising ground chill.
Quick Decorating Tips
- Budget version: Screw a basic wooden planter box to the exterior wall of an existing kennel to mimic this clean built-in feeding ledge.
- Renter tip: Set the entire structure on a small bed of landscape pavers to avoid creating dead grass patches on the lawn.
- Pro move: Add a battery-operated motion-sensor LED light strip under the small side awning to illuminate the feeding bowls during late-night hours.
16. White Siding Kennel with Black Trim, Shingled Gable Roof, and Dual Heavy-Duty Security Mesh Doors
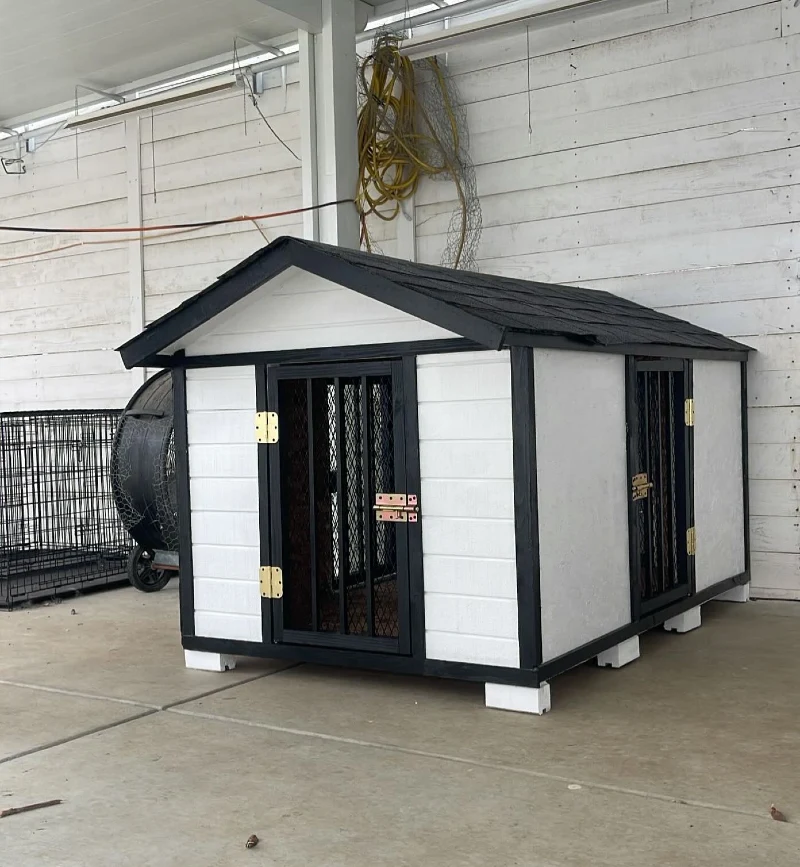
Clean white horizontal siding framed by bold black painted trim and a dark, shingled gable roof. It includes two separate access points equipped with heavy black metal bar doors, backed by a finer metal security mesh and secured with brass hinges and latch locks. The entire elongated shelter is raised on multiple white corner and center support blocks on a concrete patio floor.
Incorporating heavy-duty metal bar doors provides maximum containment and airflow for large, powerful breeds without sacrificing security.
Dual entry doors allow you to access different zones of the elongated interior for easy cleaning or feeding setup.
Choosing a high-contrast monochromatic color scheme helps the large structure coordinate seamlessly with modern farmhouse or industrial residential design styles. The thick foundational blocks lift the base entirely off the ground, ensuring moisture cannot seep into the bottom wooden subfloor.
17. Modern White Board-and-Batten Lean-To with Matte Black Trim and Side AC Unit
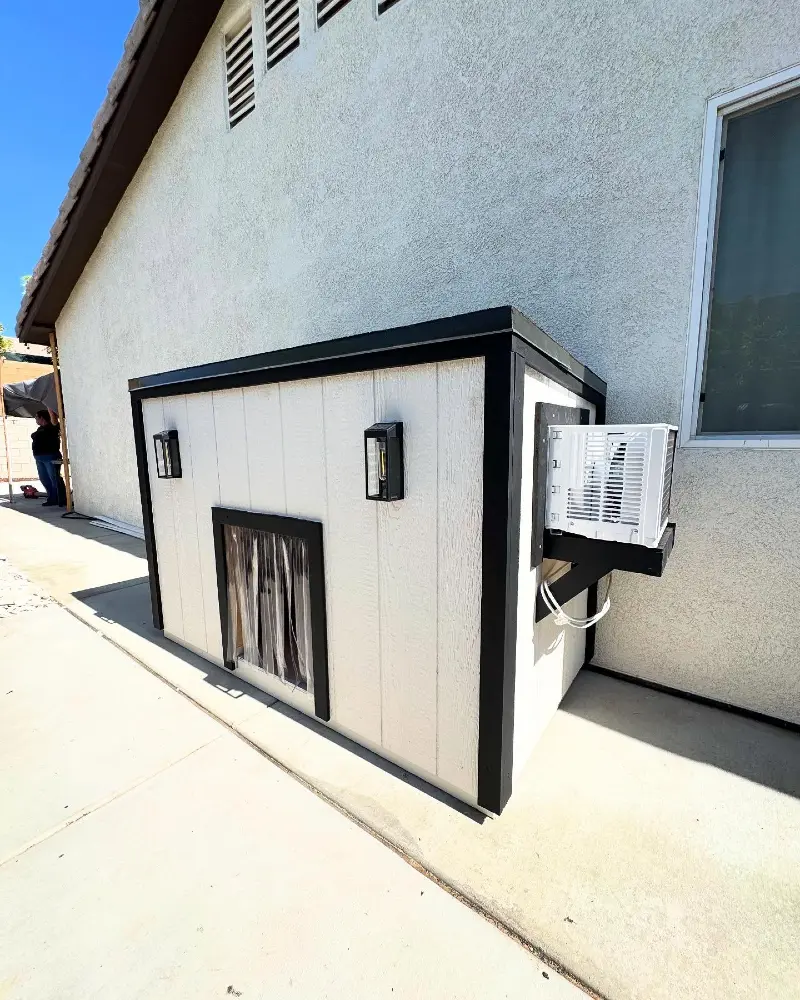
A low-profile sloped roof sits tightly against the primary stucco house wall, while two modern rectangular black lantern sconces are mounted on the front facade. A clear plastic strip curtain hangs over the square entryway, and a compact white air conditioning unit is installed on a heavy side bracket.
Tucking a large pet structure directly against the main home provides natural wind protection and minimizes its visual footprint on the patio.
Matching the siding style and monochromatic color palette to your primary residence creates a unified architectural look.
The side-mounted cooling unit ensures the interior remains a safe, temperature-controlled escape during intense summer heatwaves. Using flexible plastic curtains keeps the conditioned air inside while giving giant dog breeds effortless entry and exit access.
18. White Gable Pavilion with Black Security Bars and Brass Latches
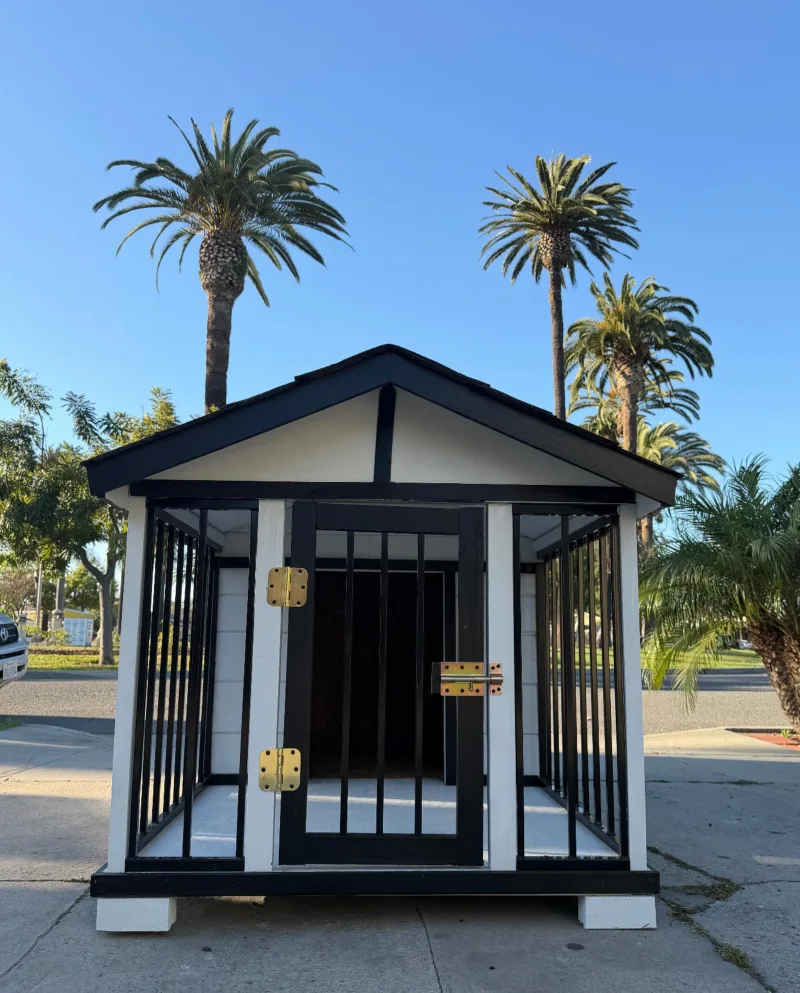
Strong vertical black metal bars enclose the open-air front porch section, flanking a central matching gated door. Bright brass barrel bolts and heavy hinges secure the barred entryway against a concrete driveway backdrop with palm trees.
Integrating vertical iron bars provides maximum ventilation and security while keeping a clear line of sight for territorial breeds.
The open-air front pavilion allows large dogs to lounge in the shade while enjoying a full panoramic breeze from all sides.
Raising the entire wooden frame on solid corner blocks prevents ground dampness from damaging the subfloor structure during humid weather. Choosing a high-contrast monochromatic paint scheme mirrors modern residential architecture to blend smoothly with your property.
Why This Works
- Negative Space: Open iron bar panels promote continuous cross-ventilation to keep heavy coats cool on warm afternoons.
- Scale: The wide-set gabled roof offers ample clearance for tall breeds to enter without crouching down uncomfortably.
- Color Anchor: Bold black framing grounds the stark white structure, creating a polished look that anchors the lawn layout.