
Stepping into a well-designed backyard should feel cohesive, right down to the dog run. Warm wood tones blend with fresh green landscaping, while crisp wire mesh adds a modern touch. Your dog gets a breezy, secure spot bathed in dappled sunlight.
Building a custom-looking kennel brings serious architectural charm to your outdoor space. These DIY setups work hard in small suburban yards or sprawling country plots. Homeowners save money while matching their pet’s house to the main property’s exterior paint and trim.
Backyard Integration Designing A Cohesive Dog Run
Treat your outdoor dog enclosure like a miniature extension of your main house. Matching roof materials and paint colors creates a grounded, intentional look rather than an afterthought.
Place the structure near existing garden beds or mature trees to soften harsh angles. This approach suits everything from modern patios to rustic farmhouses.
1. White Slatted Dog Cabin With Planters
Front Porch Approach
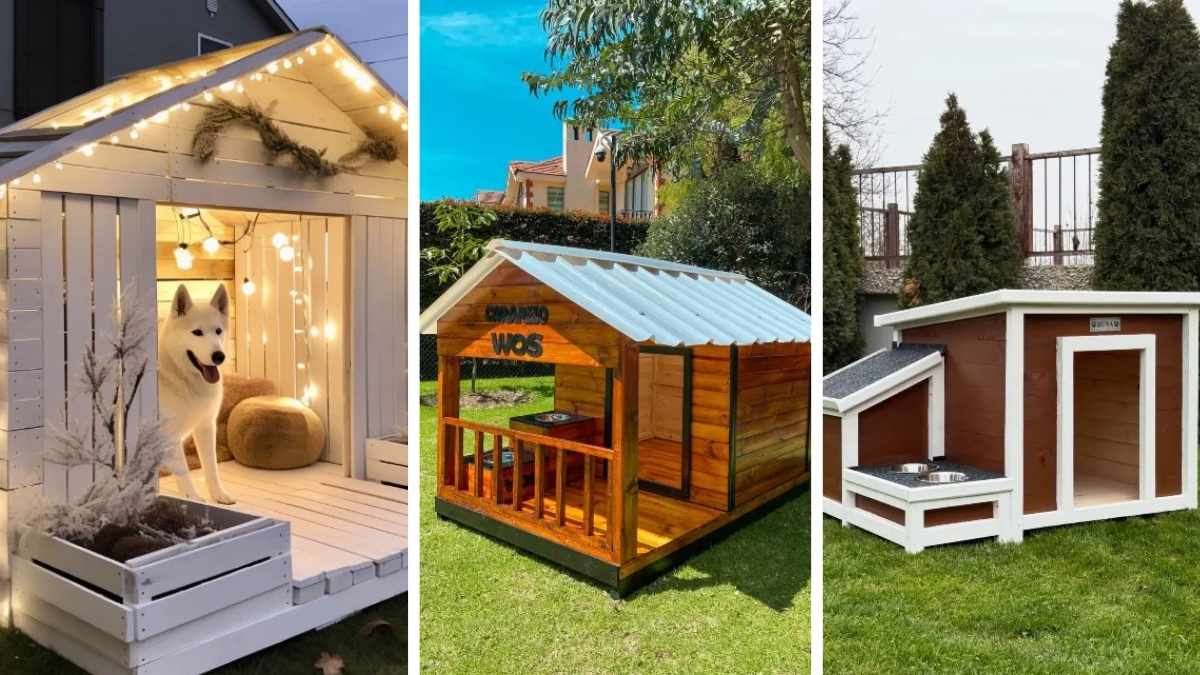
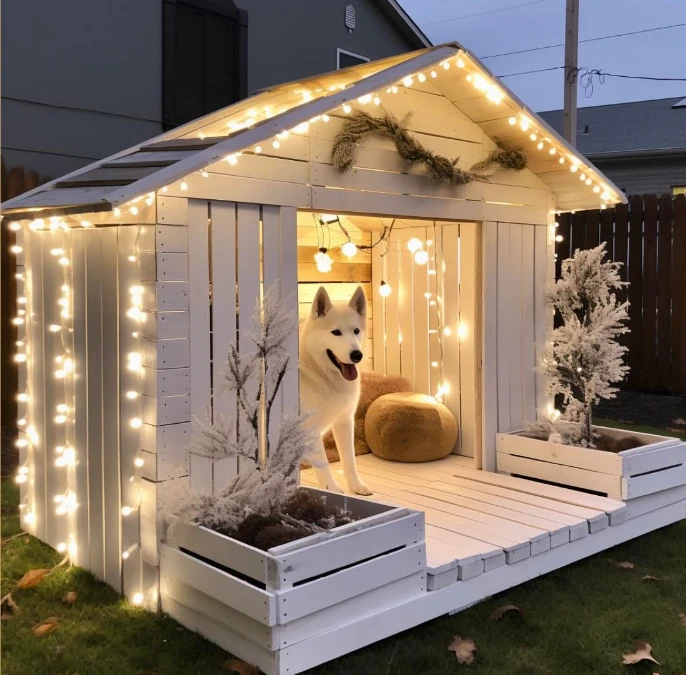
Crisp white wooden slats form an open-faced shelter with an extended front deck. Warm string lights wrap the roofline to cast a soft glow across the interior space. A large fluffy dog stands inside beside a plush tan cushion.
Integrated lighting turns a basic pet shelter into a striking backyard focal point.
This open layout suits covered patios or yards in mild climates where constant airflow matters. Built-in planters anchor the base visually and connect the hard lines of the wood to your garden landscaping. You can copy this approach using exterior-grade paint on standard fencing lumber.
2. Slanted Roof Doghouse With Built In Dining
Crisp Trim And Integrated Feeding Stations
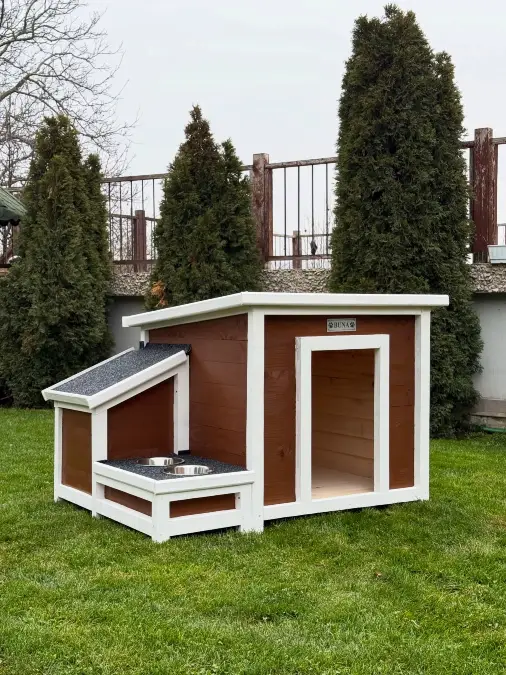
Rich brown wood panels contrast sharply against chunky white painted trim. A sleek slanted roofline gives this shelter a distinct modern edge on the green lawn. Twin stainless steel bowls sit snugly under a protective side awning on a dark textured mat.
Matching your pet shelter trim to your main house exterior anchors the entire design.
This layout solves the messy outdoor feeding problem by keeping kibble dry during rain showers. Use exterior-grade stain on the main panels to protect the raw wood grain from harsh weather. Try the Contrast Formula: pair dark stained siding with bright white borders for instant architectural interest.
3. Stained Wood Cabin With Covered Porch
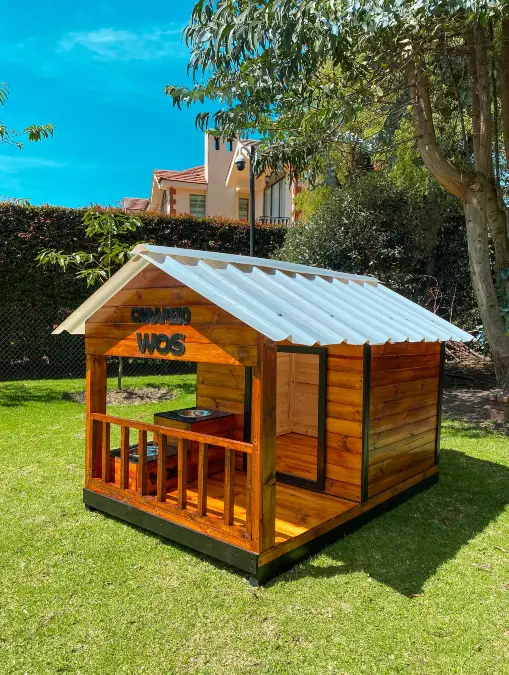
Rich, warm wood grain shines under a thick glossy stain. It catches dappled sunlight across the bright green yard. A crisp white metal roof tops the tiny cabin for sharp contrast against the dark timber.
A railed porch adds valuable outdoor square footage while shielding food bowls from heavy rain.
Raising the frame on a solid black base stops soil moisture from ruining the bottom boards. This ranch layout fits wide open lawns where the structure acts as a standalone yard feature. Coat the raw lumber with marine-grade sealant to block harsh sun damage all summer long.
Why This Works
The white corrugated roof reflects harsh sunlight to maintain a cooler shaded temperature inside.
Dark painted trim around the open doorway anchors the vibrant orange wood stain.
An extended railed deck gives your dog a clean place to lounge without laying in wet mud.
4. Large White Shed Kennel With Enclosed Run
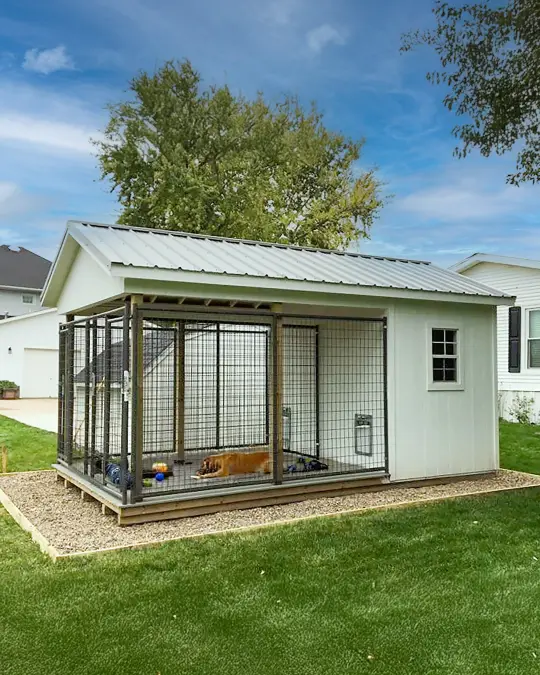
Crisp white siding wraps a substantial storage structure, topped with a bright corrugated metal roof. Heavy-duty black wire panels frame a breezy, shaded outdoor patio where a golden dog rests on the wooden deck. A deep border of rough gravel surrounds the elevated base to stop weeds and handle heavy rain runoff.
Matching outbuildings to your main house architecture creates a highly cohesive backyard layout.
This expansive footprint suits wide suburban lawns where space allows for permanent utility structures. Paint the exterior walls the exact shade of your primary residence to blend the large build into your existing landscaping. Use the Hybrid Build Formula: pair a fully walled, insulated interior room with an open wire patio for maximum daily function.
Quick Styling Tips
Budget version: Secure standard heavy-duty chain-link panels around an inexpensive prefabricated garden shed.
Renter tip: Lay down thick rubber stall mats over your grass instead of digging a permanent gravel foundation.
Pro move: Frame a heavy-duty swinging pet door into the main shed wall so your dog controls their own access.
5. Reclaimed Pallet Cabin With Dark Accents
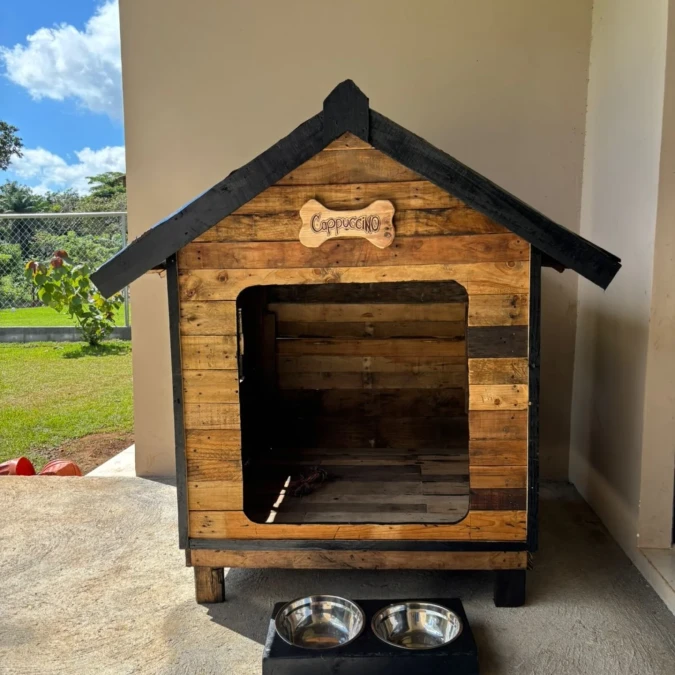
Raw wood boards display varied shades of amber and deep brown under the clear sky. Thick black paint coats the angled roofline and sturdy base legs to create sharp visual contrast. Above the wide open entryway, a carved wooden bone plaque adds a custom detail to the rough facade.
Dark painted trim instantly makes inexpensive salvaged lumber look highly intentional.
Elevating the structure on stout legs stops ground moisture from soaking the interior floorboards. This compact design works exceptionally well on hard concrete porches or tight side yards. Match your detached feeding station to the dark roof paint to tie the whole functional zone together.
6. Classic Red Roof Cabin With Extended Porch
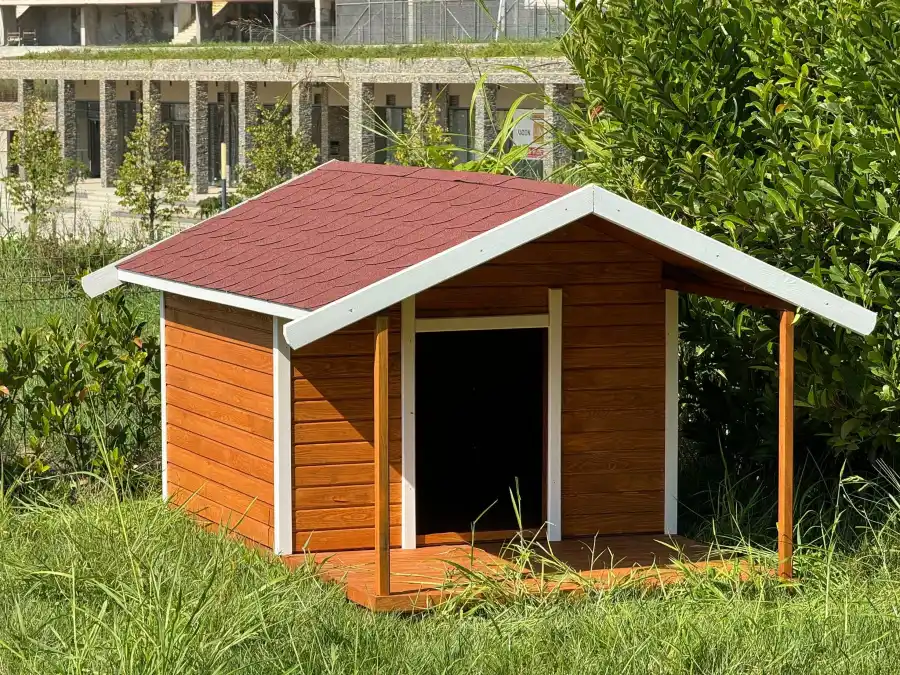
Traditional Trim And Protective Coverage
Textured red asphalt shingles cap a warm amber wood structure surrounded by tall green grass. Crisp white painted trim highlights the angled roof edge and frames the dark open entryway. A pitched overhang projects forward to form a shaded wooden deck supported by slim square posts.
Extending your roofline forward instantly grants your dog a shaded lounge zone.
This familiar architectural shape sheds rain effortlessly while keeping the sleeping quarters completely dry. You can build this style using basic lap siding and standard exterior timber boards. Match the roof shingle color directly to your main home for a highly unified yard layout.
Why This Works
The heavy red shingle roof introduces strong visual weight to anchor the small backyard build.
Bright white border framing interrupts the solid wood stain to establish sharp edge definition.
Raised deck floorboards lift the front resting area safely above damp ground soil.
7. Zoned Wooden Cabin With Side Window
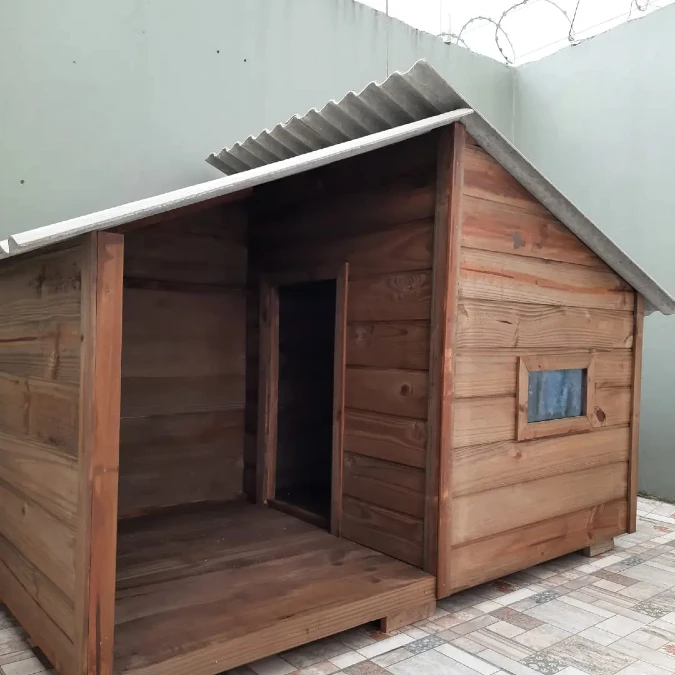
Practical Room Separation For Patios
Horizontal raw wood planks build a solid, deeply toned shelter sitting directly on a tiled patio. The textured gray corrugated roof stretches asymmetrically across the structure, covering both a dark enclosed room and an open-air deck. One small glass window breaks up the solid right wall to let natural daylight filter inside.
Applying spatial room zoning to outdoor pet builds gives your dog dedicated areas for deep rest and active watching.
This dual-space layout works brilliantly for hardscaped courtyards where natural shade remains scarce. Creating a covered transition deck keeps the inner sleeping chamber significantly cleaner. Leave the outer boards naturally stained to embrace a rugged minimalist style that complements rough exterior textures.
8. Rustic Wood Cabin On Raw Log Skids
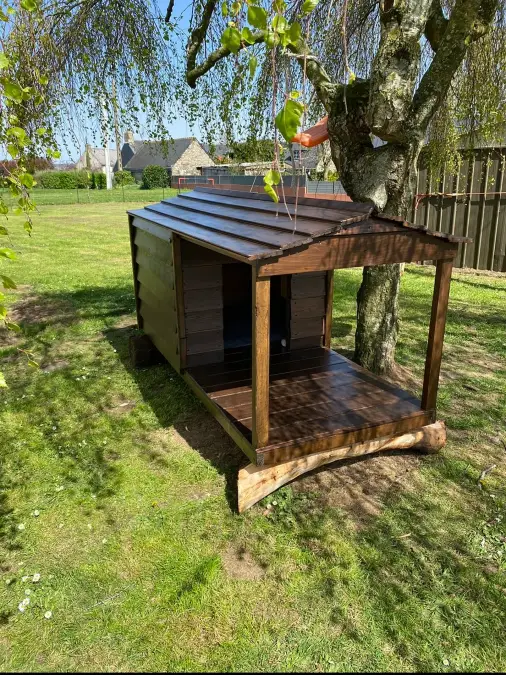
Deep glossy stain covers horizontal wooden planks built directly onto thick unbarked tree logs. The extended slatted roof casts deep shade across a long open deck sitting beneath hanging green branches. Dappled afternoon sunlight hits the dark wood grain to highlight rich chocolate and amber tones.
Natural log foundations anchor your pet structure directly into the surrounding landscape.
Lifting the base on solid timber prevents ground moisture from rotting the main floorboards. This heavily textured approach fits rural yards or gardens styled with organic landscaping principles. Try the Earthy Contrast Formula: pair a highly finished upper structure with raw natural materials at the ground level.
Why This Raw Timber Layout Works
Element 1: Thick foundation logs lift the interior floor above damp soil to control internal humidity.
Element 2: An extended roof creates a shaded transition zone that keeps the sleeping quarters cooler.
Element 3: Deep brown wood stains mimic the surrounding tree trunks to camouflage the large build.
9. White Cottage Dog Kennel With Window Shutters
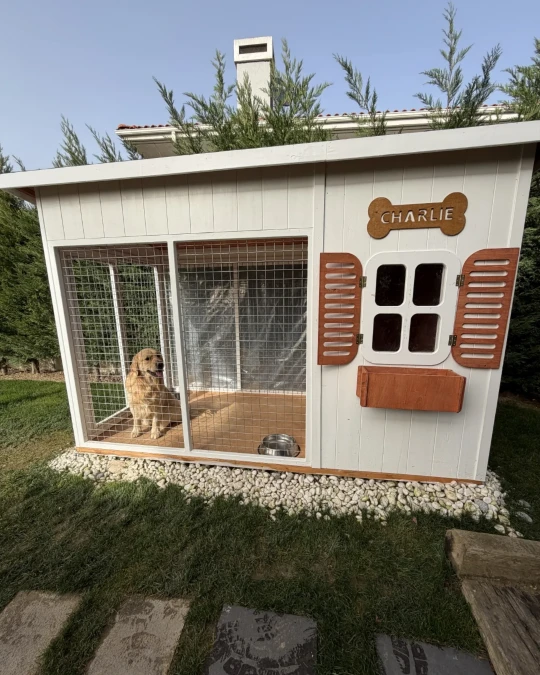
Crisp white vertical planks construct a dual-zone shelter sitting on a thick bed of smooth white river stones. Warm brown painted shutters and a matching window box frame a small cutout window on the enclosed half. A large golden dog rests comfortably on the wooden deck inside the heavy wire-meshed outdoor run.
Adding miniature architectural details guarantees your pet shelter adds value to your garden layout.
This cottage design functions brilliantly in manicured suburban yards where visual appeal matters heavily. A deep stone foundation establishes strong drainage and prevents wet mud from splashing onto the bright exterior paint. You can recreate this look by attaching decorative exterior trim and a carved nameplate to any basic wooden doghouse.
Why This Works
Element 1: The dual-zone layout provides a breezy open-air patio alongside a protected sleeping chamber for total weather control.
Element 2: Thick river rock borders stop heavy rain from pooling and rotting the bottom timber frames over time.
Element 3: Painted decorative shutters and a custom bone sign introduce immediate personality to a plain wooden facade.
10. Raw Pallet Wood Double Door Cabin
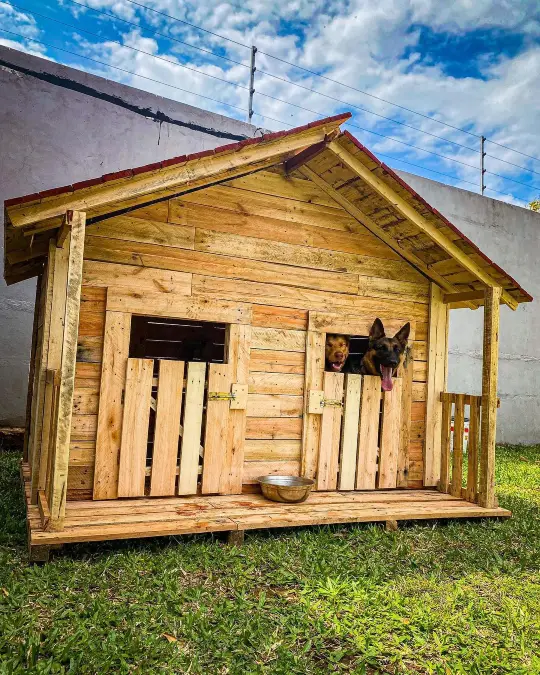
Dutch Doors And Wide Front Porch
Rough-hewn light amber pallet planks build a wide shelter resting on a slatted timber deck. A vibrant red pitched roof caps the raw structure against the bright blue sky. Twin slatted Dutch doors cover the wide front openings while a dog leans over the right gate to catch the breeze.
Splitting a large kennel into dual entry zones prevents territorial behavior in multi-dog households.
Leaving the wood natural embraces an organic garden style that blends into relaxed backyard landscaping. Half-height swinging gates keep pets securely contained while still allowing full airflow across the interior. Seal the raw lumber with a clear matte waterproof coat to stop the boards from warping during heavy spring rain.
Quick Styling Tips
Budget version: Source free shipping pallets from local warehouses to build the primary frame for almost nothing
Renter tip: Rest the entire structure on flat stone pavers rather than digging a permanent concrete foundation into the lawn
Pro move: Attach heavy-duty sliding bolt latches to the exterior doors for secure locking at night
11. Raw Pallet Wood Kennel With Slatted Roof
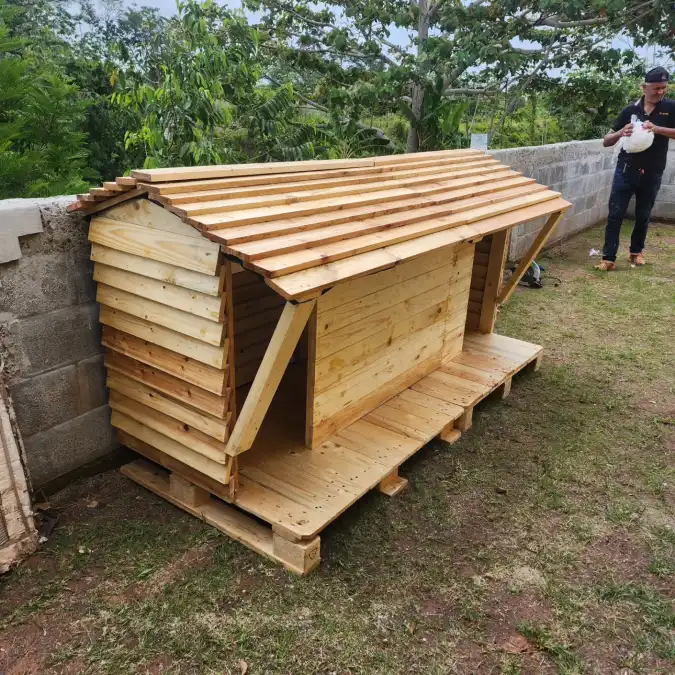
Freshly cut pale wood boards overlap to form a rugged exterior shell beside a cinder block wall. A slatted timber roof extends forward to cast deep shadows across the wide base deck. Natural grain patterns stand out heavily under the bright outdoor light.
Leaving salvaged wood unpainted creates instant rustic curb appeal that blends into organic garden zones.
This heavily textured build suits casual backyards where raw materials dominate the landscape. Overlapping the side panels horizontally forces heavy rain to roll directly off the structure. Coat the raw lumber with a clear exterior sealant to stop the wood from turning gray over the long summer.
12. Climate Controlled Dog House With Glass Doors
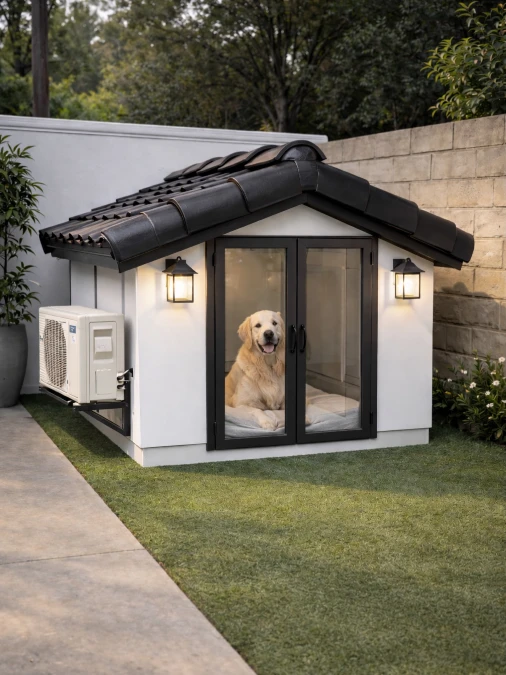
Crisp white walls contrast sharply against a heavy black tiled roof. Warm yellow light spills from twin exterior sconces framing the modern glass double doors. A plush cushion rests inside the cool interior while a compact air conditioner mounts directly to the side wall.
Treating your outdoor kennel like a true home addition maximizes daily function and year-round comfort.
This luxury approach suits regions facing extreme summer heat or freezing winter storms. Clear doors allow full visibility so your dog never feels isolated from backyard activities. Use the Comfort Formula: pair thick wall insulation with dedicated cooling units to build a safe sanctuary in any weather condition.
Why This Works
Element 1: Heavy black roof tiles add significant architectural weight to ground the bright white structure.
Element 2: Glass French doors block harsh weather without restricting the view of the surrounding garden.
Element 3: Exterior wall sconces cast functional evening light to keep the yard accessible after dark.
13. Sage Green Painted Kennel With Wire Run
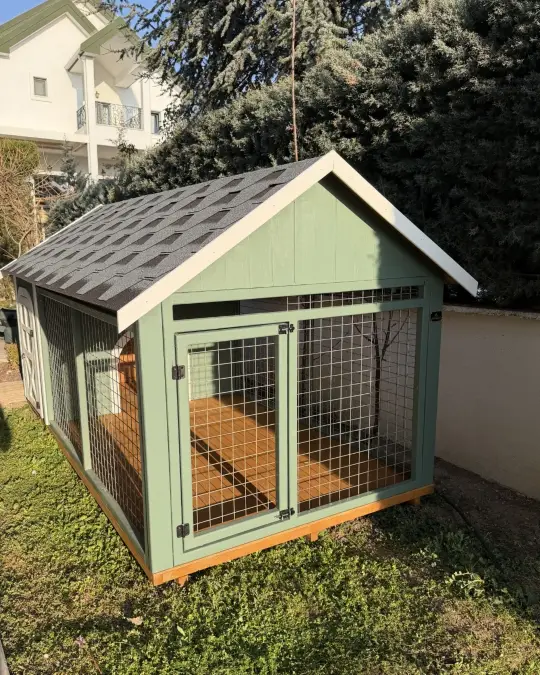
Soft sage green paint covers the solid wooden frame of this long outdoor enclosure. Dark asphalt shingles cap the pitched roof, framed sharply by crisp white border trim. Heavy wire mesh encloses the front patio section, revealing a warm stained wooden floor inside.
Earthy exterior paint colors help large backyard structures blend naturally into your existing garden borders.
This elongated layout gives active dogs plenty of secure pacing room during busy afternoons. Build the bottom base frame using pressure-treated lumber to stop ground moisture from rotting the inner floorboards. Match the textured roof shingles directly to your primary house for a highly cohesive property design.
14. Light Wood Cabin With White Metal Roof
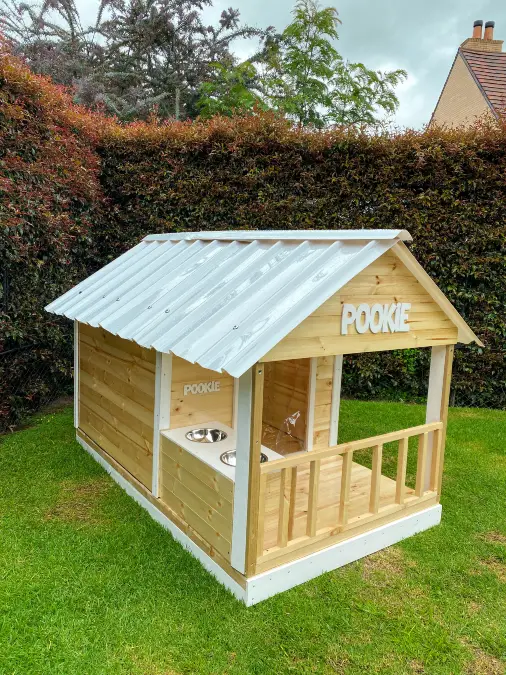
Pale natural wood planks construct an airy shelter resting directly on a thick green lawn. A glossy white corrugated metal roof reflects harsh sunlight and matches the crisp painted border trim. Clear plastic flaps hang over the inner doorway to block cold breezes while keeping the space feeling open.
Integrating built-in feeding bowls into a covered porch keeps mealtime messes entirely outside your main house.
This extended porch layout suits deep suburban backyards where you need a dedicated, weatherproof pet zone. The bright metal top actively deflects heat to keep the enclosed sleeping quarters highly comfortable during hot afternoons. Apply a heavy clear weather sealant to the raw boards to stop ground moisture from warping the base.
Quick Styling Tips
Budget version: Swap custom 3D wooden lettering for simple painted stencils to personalize the front entrance for less.
Renter tip: Place the entire structure over a heavy rubber patio mat to protect the underlying grass from getting trampled.
Pro move: Install a small solar-powered motion light above the food bowls for safe late-night yard visits.
15. Red Stained Cabin With Circular Vents
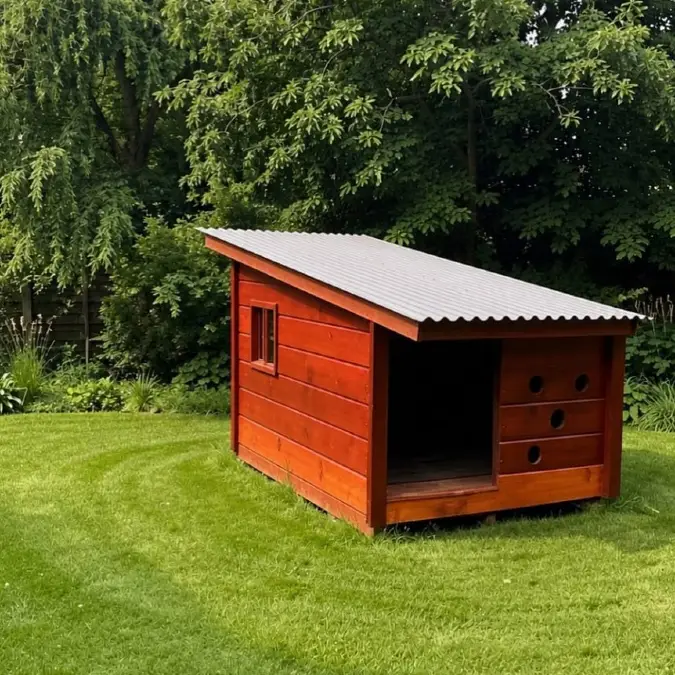
Vibrant red wood panels glow warmly against a border of dense green trees. A silver corrugated roof slopes sharply backward to shed heavy rain away from the open doorway. Three circular cutouts dot the front wall to pull fresh breezes into the shaded interior.
Strategic airflow cutouts keep enclosed wooden structures cool without giving up solid weather defense.
This slanted design performs exceptionally well in wet climates where rapid roof drainage matters most. Coat the exterior boards with thick marine varnish to block moisture and lock in that rich color. You can cut those round front vents quickly using a standard hole saw bit on your power drill.
Why This Works
Element 1: The steep roof angle forces water backward to keep the main front entrance totally dry.
Element 2: Round wall vents create active cross-ventilation during muggy summer afternoons.
Element 3: Vivid red wood stain introduces bold visual contrast against typical green backyard landscaping.
16. Wood Console Kennel With Sliding Barn Doors
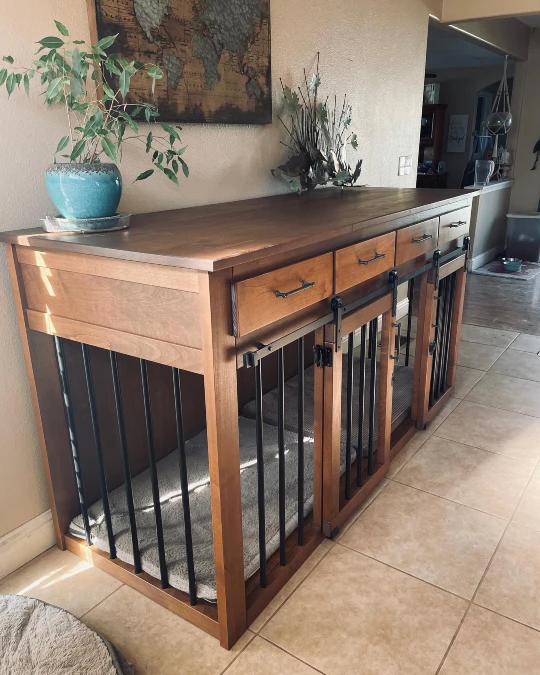
Rich walnut-stained wood builds a heavy credenza resting on cool tile floors. Matte black iron bars form secure inner enclosures while matching sliding hardware glides across the front. Warm sunlight hits plush gray dog beds tucked inside the dual resting bays.
Disguising your pet enclosure as functional furniture reclaims valuable floor space.
This dual-purpose design functions brilliantly in transition zones like sunrooms or enclosed patios. Storing leashes and training treats in the top drawers keeps daily gear organized right by the back door. Construct the frame using solid hardwood rather than particleboard to safely support heavy potted plants up top.
17. Heavy Duty Steel And Wood Kennel
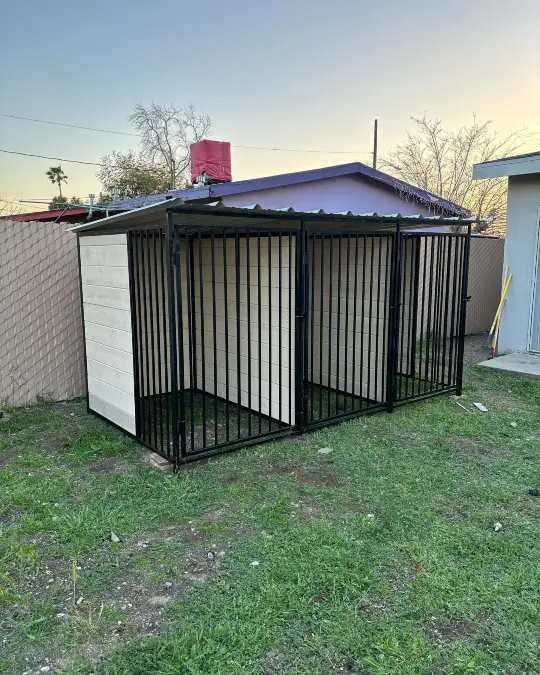
Secure Resting Bays For Large Breeds
Thick black metal bars build three distinct runs against the fading evening sky. Pale wooden siding wraps the solid back walls to block harsh winds. A long corrugated metal roof slopes downward over the bare dirt foundation.
Mixing industrial steel tubing with natural wood paneling builds serious security without looking like a commercial pound.
This triple-bay setup supports families managing several working dogs in one shared yard. Bolt the heavy frame directly into buried concrete footers so active pets cannot dig underneath the barriers. Paint the raw metal with rust-resistant outdoor enamel to keep the structure looking crisp through wet winters.
Quick Styling Tips
Budget version: Secure standard wire mesh between treated timber posts to lower custom fabrication costs
Renter tip: Rest the heavy metal frame on thick rubber horse mats to protect the underlying grass
Pro move: Attach a continuous rain gutter along the back roofline to stop mud from pooling inside